
Waterfront - Primary on Main

Address
28 W Melchoir Drive, Santa Claus, IN
Price
$ 399,000
Property Attributes
- MLS#202640187
- TypeSingle Family
- Listing Status Active
- CountySPENCER
- CitySanta Claus
- AreaClay
- NeighborhoodChristmas Lake Village Lakeview
- Zip47579
- StyleRanch
- Year Built1977
- Taxes$ 5786
- Price$ 399,000
- Bedrooms4
- Full Bathrooms3
- Half Bathrooms0
- Sqr Footage2836
- Lot Size0.76 Acres
Data Source:
Indiana Regional MLS (IRMLS)
Property Description
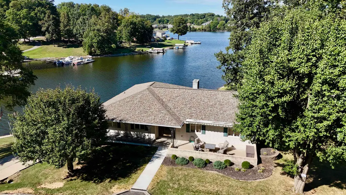
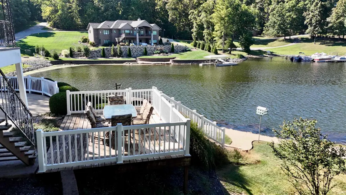
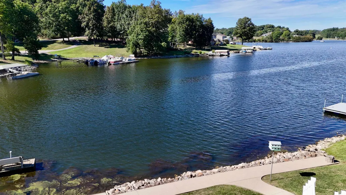
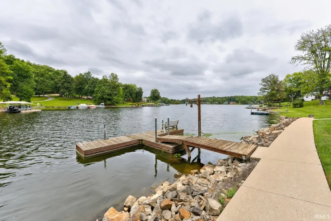
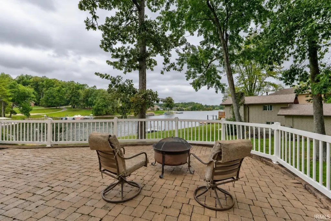
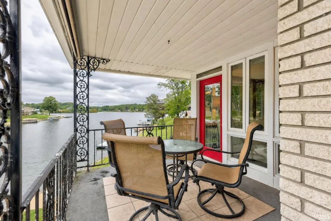
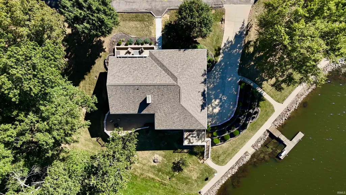
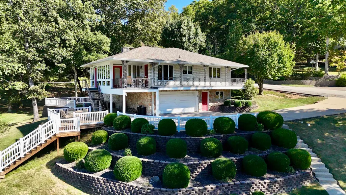
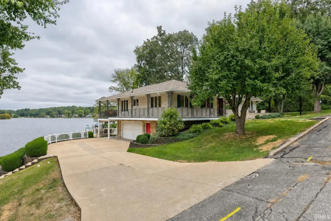
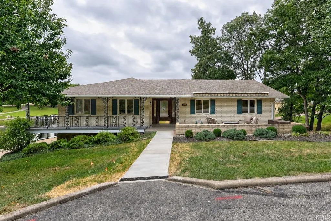
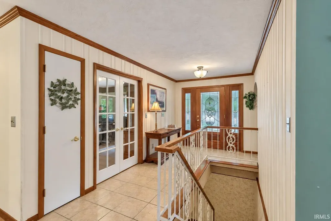
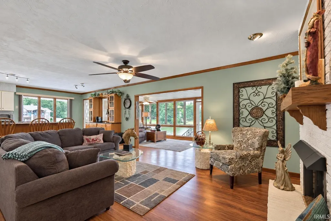
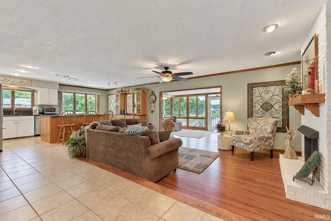
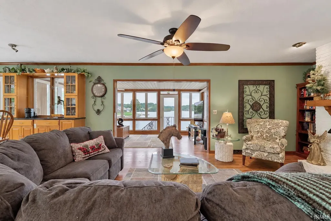
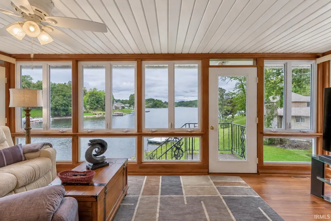
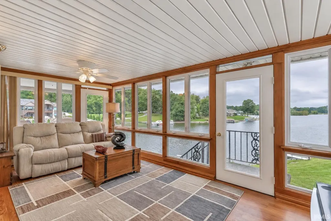
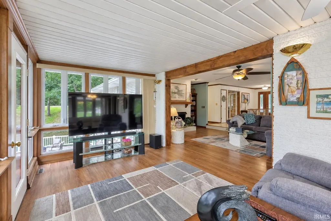
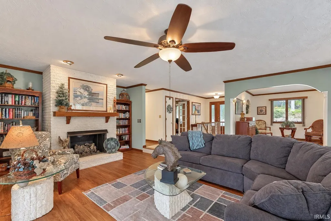
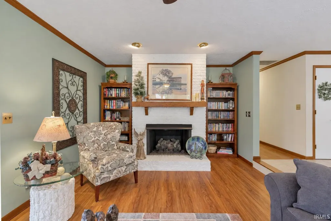
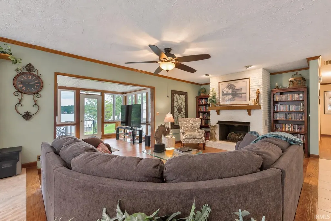
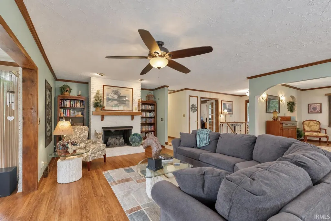
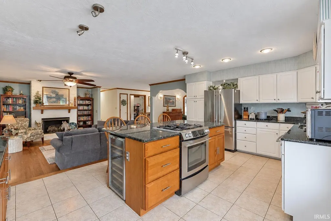
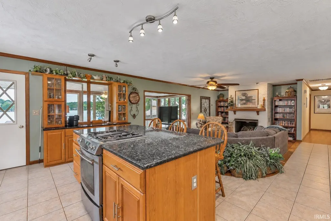
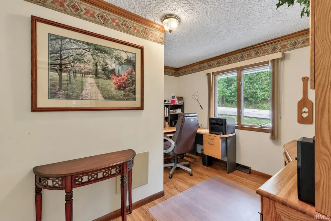
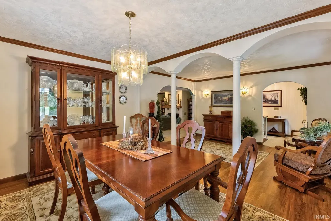
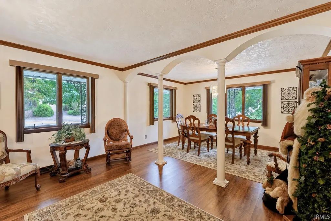
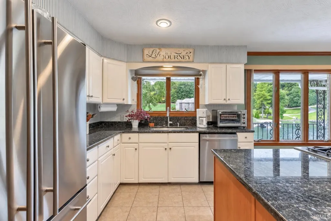
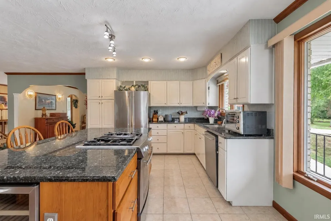
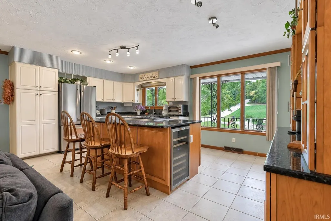
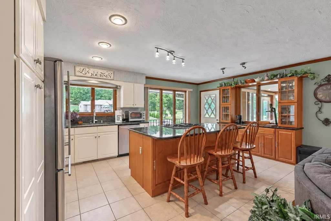
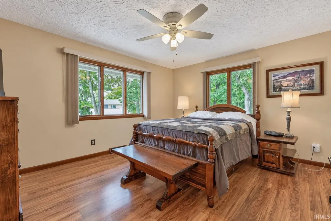
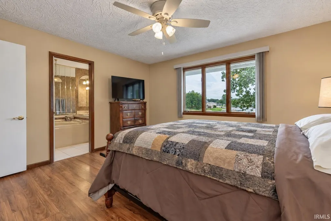
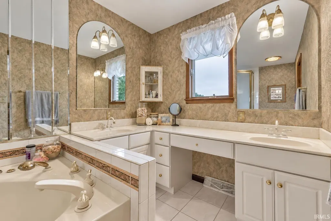
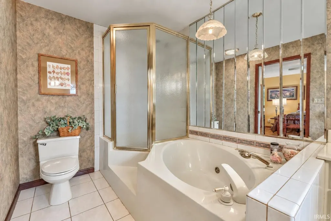
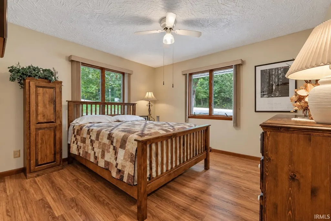
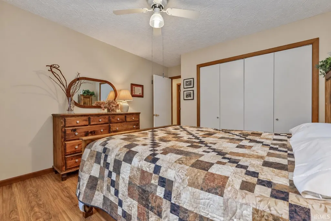
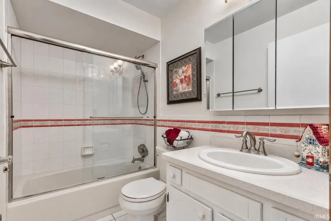
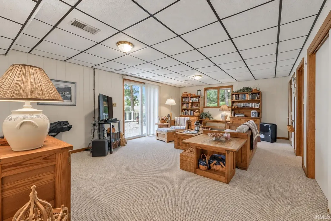
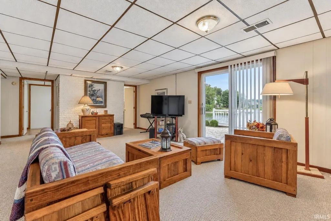
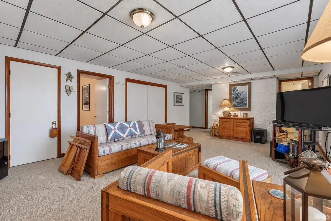
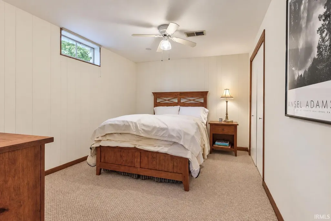
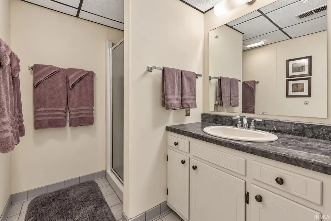
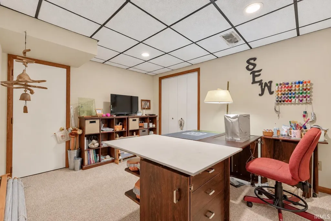
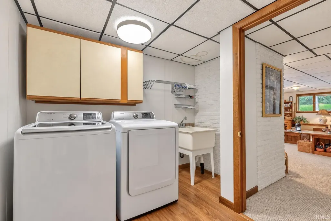
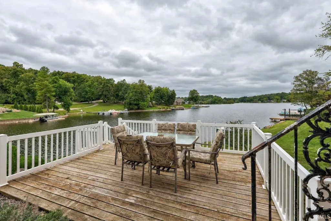
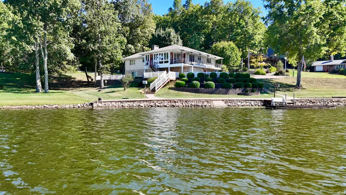
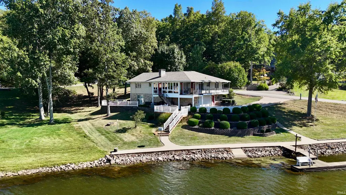
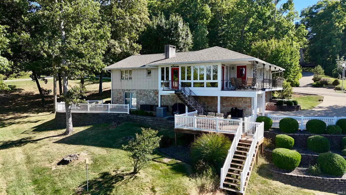
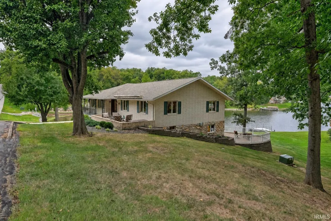
Welcome to this beautifully maintained lakefront ranch, perfectly positioned to take in the stellar views of Christmas Lake Village. With a private dock, multiple porches and decks, and inviting outdoor spaces, this property offers the perfect setting to enjoy lakefront living. Whether you're relaxing on the covered porch, entertaining on the deck, or spending time by the water, there are plenty of opportunities to soak in the beautiful surroundings. Terraced landscaping leads toward the shoreline and private dock, creating a picturesque setting to enjoy all that lake life has to offer. Inside, an open floor plan and finished walk-out basement provide plenty of space to relax and entertain. A covered front porch welcomes you into the home, where the main living room features hardwood flooring, a fireplace, and an open flow into the kitchen. The kitchen offers white cabinetry, stone countertops, stainless steel appliances, and a center island with bar seating. A separate dining room provides space for gatherings, while the sunroom's large windows bring in natural light and showcase gorgeous lake views. The main level also includes two bedrooms, an office that could be a third bedroom, and a full bathroom with a jetted tub and separate shower. Downstairs, the finished walk-out basement adds a second living area, a fourth bedroom, an additional bathroom, a laundry room, and flexible space for hobbies or a home office. An attached 2-car garage and ample storage complete this inviting lakefront property.
| Elementary School | Middle School | High School |
|---|---|---|
| Lincoln Trail Elementary School | Heritage Hills Middle School | Heritage Hills High School |
| Price History | |
|---|---|
| 9/28/2026 | Listed $399,000 |
General Features
| Sewer | Public |
|---|---|
| Heating | Forced Air |
| Kitchen Level | Main |
| Cooling | Central Air |
| Laundry Y/N | Lower |
| Fireplaces | Yes |
| Water Access Type | Lakefront |
| Garage | Attached |
| Amenities | Breakfast Bar,Built-In Bookcase,Ceiling Fan(s),Countertops-Stone,Crown Molding,Eat-In Kitchen,Foyer Entry,Garden Tub,Jet Tub,Kitchen Island,Landscaped,Open Floor Plan,Patio Covered,Patio Open,Porch C |
| Status | Active |
| Full Baths | 3 |
| Bathrooms | 3 |
| Year Built | 1977 |
| New Construction | No |
| Subdivision | Christmas Lake Village Lakeview |
| Style | One Story |
| Township | Clay |
| Class | RESIDENTIAL |
| Type | Site-Built Home |
| Age | 49 |
| Lot Number | 1 |
| FIPS Code | 18147 |
| Associated Document Count | 4 |
| REO | No |
| Status | Active |
| Auction Y/N | No |
| Dining Room Level | Main |
| Annual Taxes | 5786.06 |
| Area | Spencer County |
| High School | Heritage Hills |
| City | Santa Claus |
| School District | North Spencer County School Corp |
| Assoc. Dues Frequency | Annually |
| HOA Fees $ | 811 |
| Architectural Style | Ranch |
| Total Sq Ft | 3144 |
| Elementary School | Lincoln Trail |
| Middle School | Heritage Hills |
| Legal Description | LAKEVIEW LOT 1. . & 2ND SD LAKEVIEW S1/2 LOT 2 |
| Virtual Tour | https://www.propertypanorama.com/instaview/irmls/202640187 |
| Agent First Name | Trae |
| Agent Last Name | Dauby |
| Tax Year | 2026 |
| PROPOSED FINANCING | Cash,Conventional,FHA,VA |
Interior Features
| Basement | Full Basement,Walk-Out Basement,Finished |
|---|---|
| Fireplace(s) | 1 |
| Flooring | Hardwood Floors,Carpet,Tile,Vinyl |
| Other Room 1 Level | Lower |
| Kitchen Length | 19 |
| Laundry Room Width | 8 |
| Laundry Room Length | 9 |
| Kitchen Width | 13 |
| Beds | 4 |
| Total Rooms | 10 |
| Dining Room Length | 20 |
| Dining Room Width | 14 |
| Fireplace | Living/Great Rm |
| Family Room Width | 15 |
| Living Room Width | 13 |
| Other Room 1 Description | Flex Room 1 |
| Family Room Length | 22 |
| Living Room Length | 20 |
| Full Baths Main | 2 |
| Total Finished SqFt | 2836 |
| Basement Y/N | Yes |
| Other Room 1 Length | 13 |
| Other Room 1 Width | 10 |
| Above Grade Bedrooms | 3 |
| Below Grade Baths | 1 |
| Below Grade Bedrooms | 1 |
| Full Baths Below Grade | 1 |
| 1st Bedroom Level | Main |
| 1st Bedroom Width | 12 |
| 2nd Bedroom Length | 12 |
| 2nd Bedroom Level | Main |
| 2nd Bedroom Width | 12 |
| 3rd Bedroom Length | 11 |
| 3rd Bedroom Level | Main |
| 3rd Bedroom Width | 10 |
| 4th Bedroom Length | 13 |
| 4th Bedroom Level | Lower |
| 4th Bedroom Width | 10 |
| Above Grade Finished SqFt | 1836 |
| Below Grade Finished SqFt | 1000 |
| Below Grade Unfin. SqFt | 308 |
| Extra Room Description | Sunroom |
| Extra Room Length | 20 |
| Extra Room Level | Main |
| Extra Room Width | 10 |
| Living/Great Rm Level | Main |
| Basement Material | Block |
Exterior Features
| Exterior | Brick |
|---|---|
| Water Frontage | 155 |
| Driveway | Concrete |
| Pool | No |
| Waterfront | Lake |
| Garage Length | 32 |
| Garage Width | 20 |
| Lot Size Area | 33106 |
| Lot Dimensions | x |
| Lot Description | Slope,Waterfront,0-2.9999 |
| Fence | Invisible |
| Garage SqFt | 640 |
| Water Name | Christmas Lake |
| Approx. Lot Size Acres | 0.76 |
| Garage Capacity | 2.5 |
| Lake | Non Ski Lake |
| Waterfront Y/N | Yes |
| Garage Y/N | Yes |
Amenities
- Foreclosure
- Views
- New Construction
- Adult 55+
- Lease To Own
- No HOA Fees
- Furnished
- Primary On Main
- Air Conditioning
- Seller Finance
- Green
- Fixer Upper
- Horse
- Golf
- Fireplace
- Deck
- Garage
- Basement
- Pool
 IDX information is provided exclusively for consumers personal, non-commercial use and may not be used for any purpose other than to identify prospective properties consumers may be interested in purchasing. Data is deemed reliable but is not guaranteed accurate by the MLS. IDX information is provided by the Indiana Regional MLS.
Information last updated on September 28, 2026 1:58 PM UTC
IDX information is provided exclusively for consumers personal, non-commercial use and may not be used for any purpose other than to identify prospective properties consumers may be interested in purchasing. Data is deemed reliable but is not guaranteed accurate by the MLS. IDX information is provided by the Indiana Regional MLS.
Information last updated on September 28, 2026 1:58 PM UTC
Property vs Single Family Average in 47579
Price
Taxes
Year Built
