
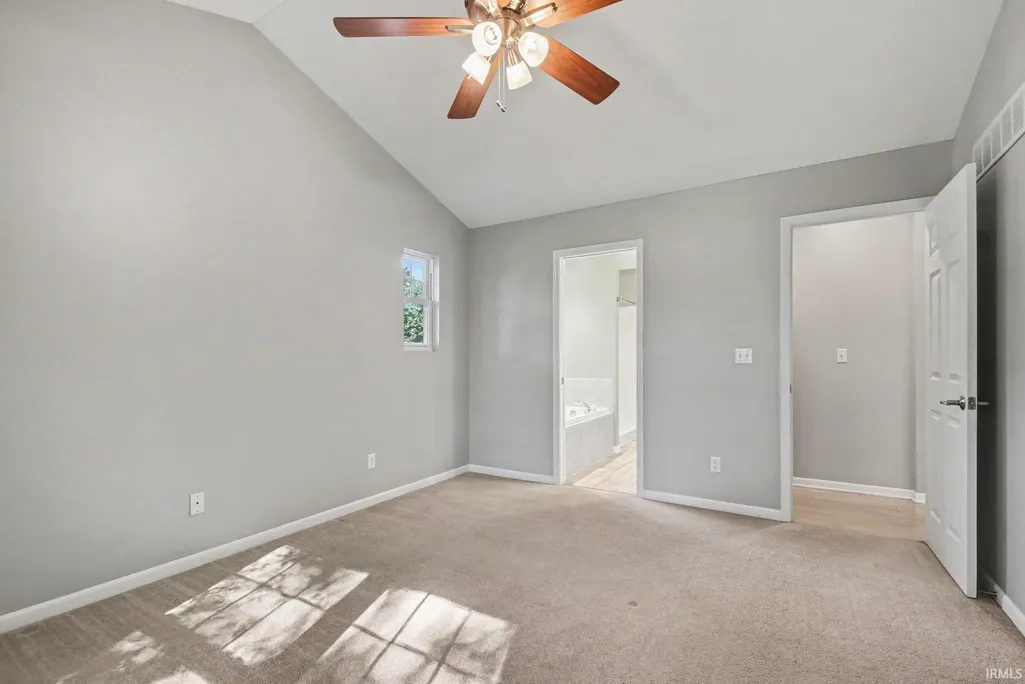
Open House Sat, Oct 3rd 12:00 PM - 02:00 PM - Price Reduction - Primary on Main

Address
620 W Dunn Road, New Carlisle, IN
Price
$ 390,000
Property Attributes
- MLS#202640135
- TypeSingle Family
- Listing Status Active
- CountySAINT JOSEPH
- CityNew Carlisle
- AreaOlive
- NeighborhoodEdge Of The Woods
- Zip46552
- StyleSite-Built Home
- Year Built2008
- Taxes$ 4347
- Price$ 390,000
- Bedrooms4
- Full Bathrooms3
- Half Bathrooms0
- Sqr Footage1904
- Lot Size0.26 Acres
Data Source:
Indiana Regional MLS (IRMLS)
Property Description
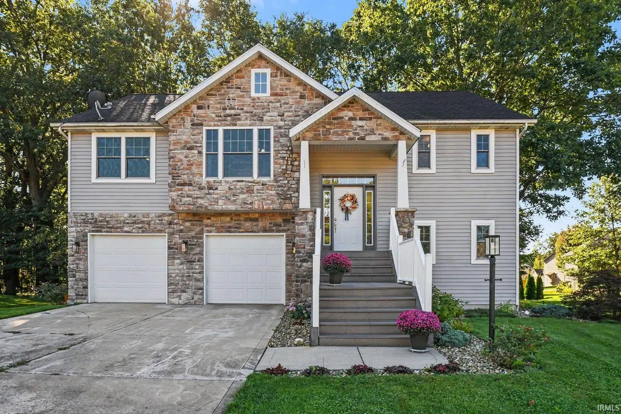
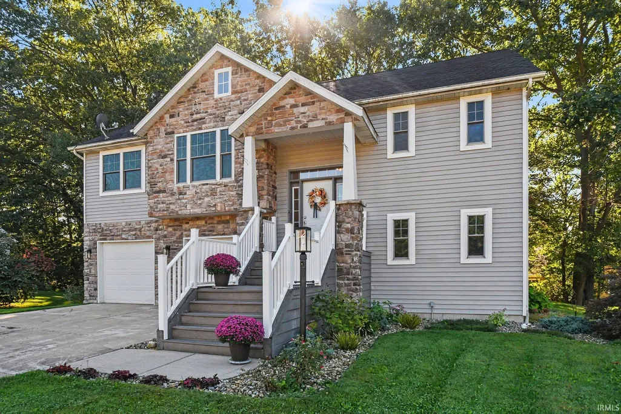
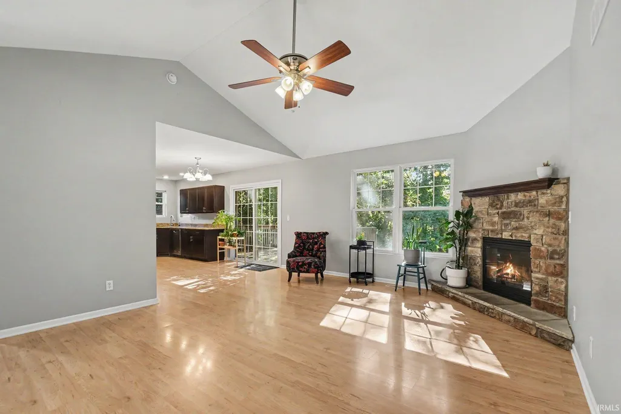
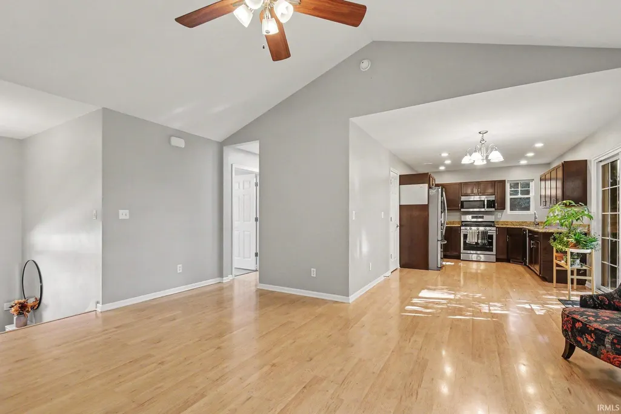
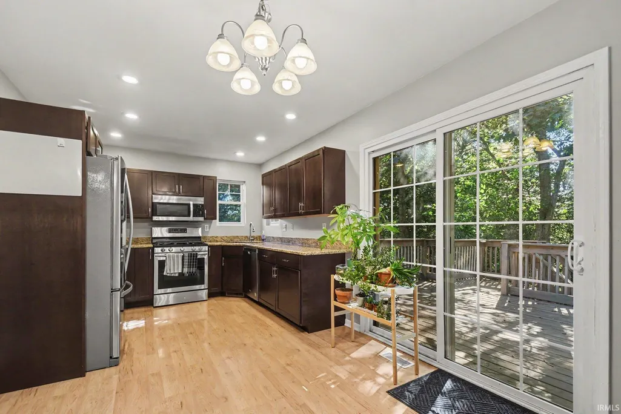
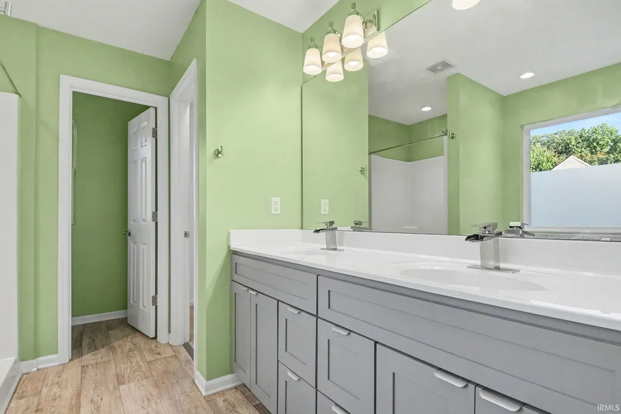
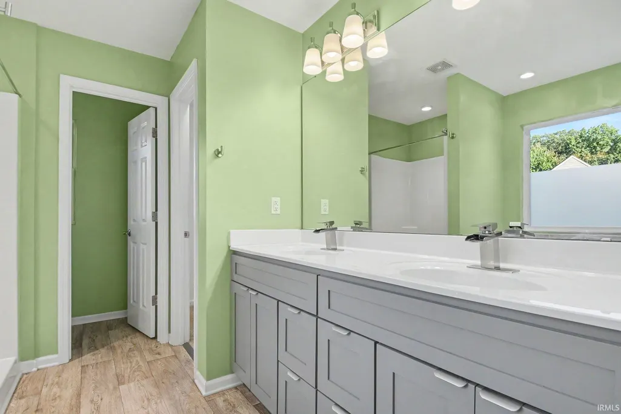
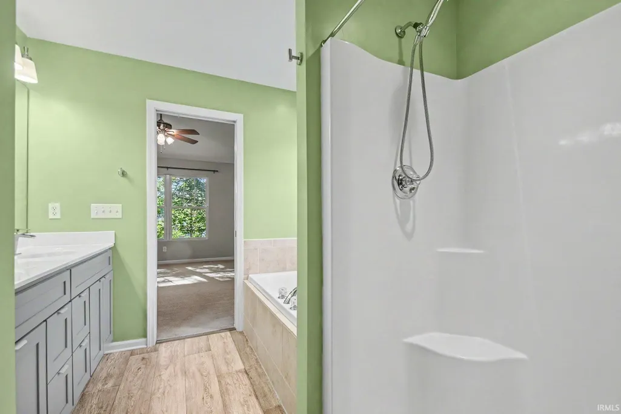
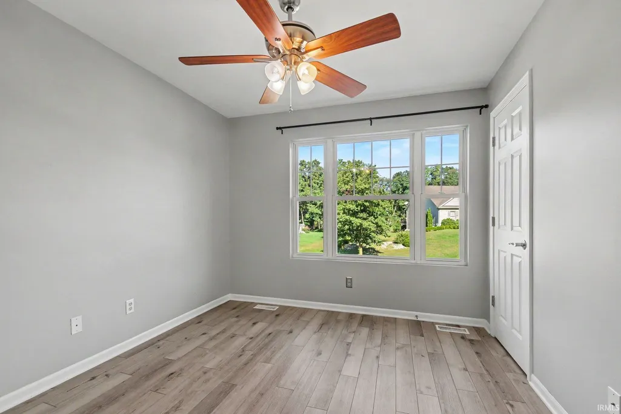
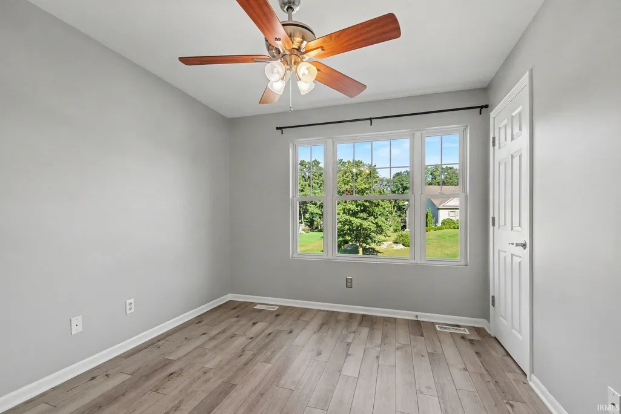
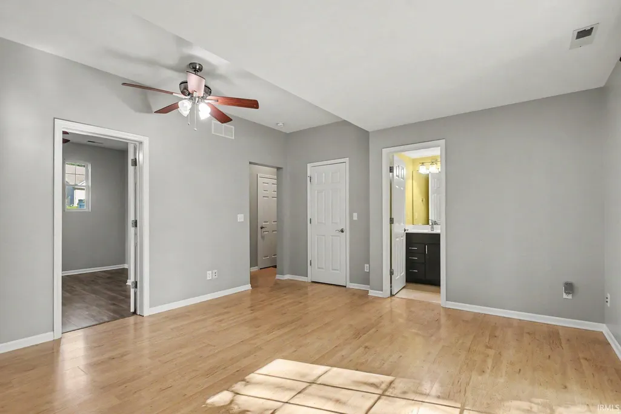
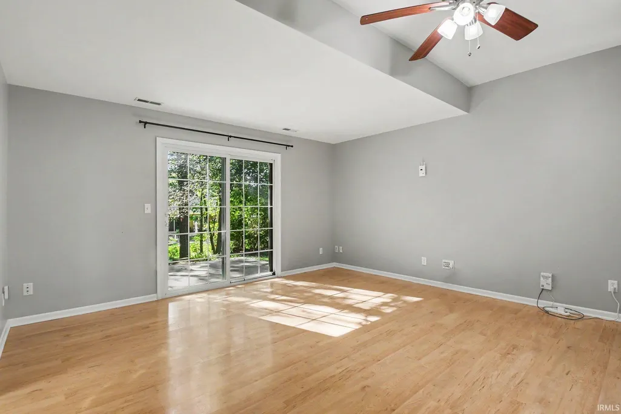
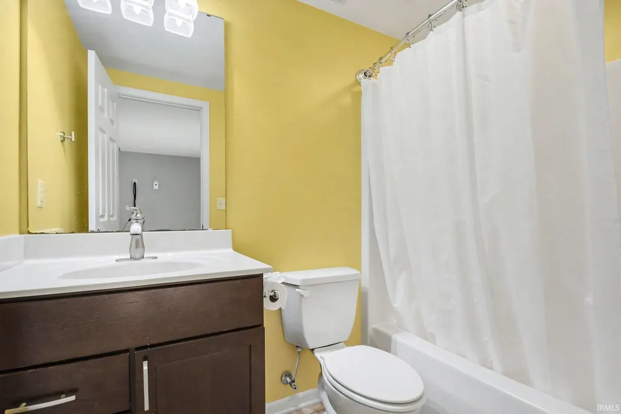
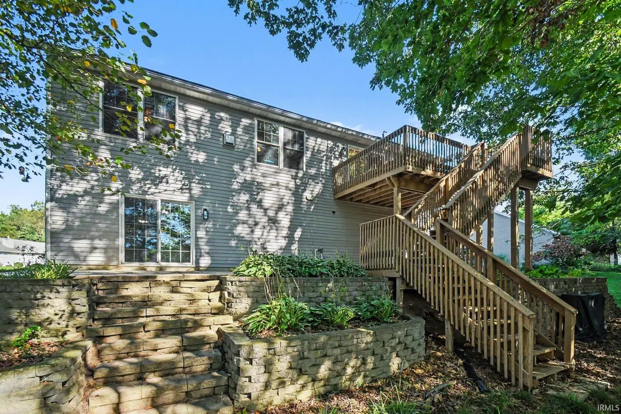
Welcome home to this beautiful newer 4-bedroom, 3-bath split-level in the desirable Edge of the Woods subdivision. Ideally situated within walking distance of the elementary school, library, and vibrant downtown New Carlisle, this property offers a wonderful blend of family-friendly modern living combined with small-town charm.
| Elementary School | Middle School | High School |
|---|---|---|
| Olive Twp Elementary School | New Prairie Middle School | New Prairie High School |
| Price History | |
|---|---|
| 9/28/2026 | Listed $405,000 |
| 9/28/2026 | 4$390,000 |
General Features
| Sewer | City |
|---|---|
| Heating | None |
| Cooling | Central Air |
| Laundry Y/N | Main |
| Fireplaces | Yes |
| Garage | Attached |
| Amenities | Dryer Hook Up Gas |
| Status | Active |
| Full Baths | 3 |
| Bathrooms | 3 |
| Year Built | 2008 |
| New Construction | No |
| Subdivision | Edge Of The Woods |
| Style | Bi-Level |
| Township | Olive |
| Class | RESIDENTIAL |
| Type | Site-Built Home |
| Age | 18 |
| FIPS Code | 18141 |
| Associated Document Count | 1 |
| REO | No |
| Status | Active |
| Auction Y/N | No |
| Annual Taxes | 4347 |
| Area | St. Joseph County |
| High School | New Prairie |
| City | New Carlisle |
| School District | New Prairie United School Corp. |
| Assoc. Dues Frequency | Not Applicable |
| Total Sq Ft | 2604 |
| Elementary School | Olive Twp |
| Middle School | New Prairie |
| Legal Description | Lot 60 Edge Of The Woods 02-03 New Replat Per Tr 8486 10-19-2001 02/03 Annex Fr 12-1049-0651 |
| Virtual Tour | https://www.propertypanorama.com/instaview/irmls/202640135 |
| Agent First Name | Alicia |
| Agent Last Name | Jones |
| DOM | 1 |
| Tax Year | 2025 |
Interior Features
| Basement | None |
|---|---|
| Fireplace(s) | 1 |
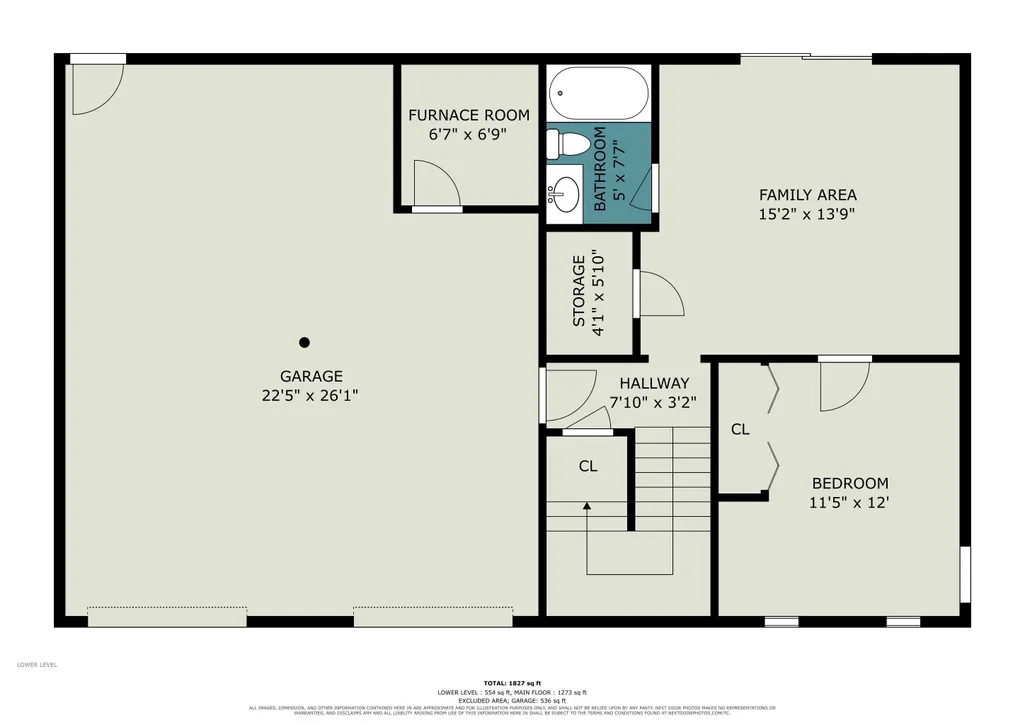
| Beds | 4 |
| Total Rooms | 8 |
| Fireplace | Family Rm,Electric,Fireplace Insert |
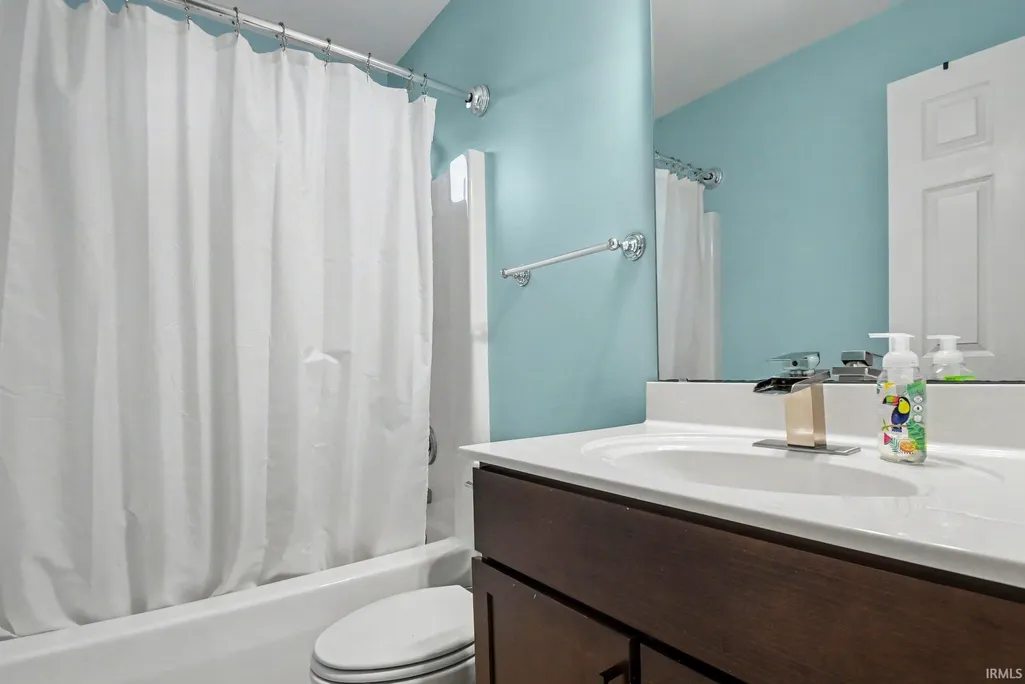
| Full Baths Main | 1 |
| Full Baths Upper | 2 |
| Total Finished SqFt | 1904 |
| Basement Y/N | No |
| Above Grade Bedrooms | 4 |
| 1st Bedroom Level | Upper |
| 1st Bedroom Width | 14 |
| 2nd Bedroom Length | 10 |
| 2nd Bedroom Level | Upper |
| 2nd Bedroom Width | 11 |
| 3rd Bedroom Length | 11 |
| 3rd Bedroom Level | Upper |
| 3rd Bedroom Width | 11 |
| 4th Bedroom Length | 12 |
| 4th Bedroom Level | Main |
| 4th Bedroom Width | 11 |
| Above Grade Finished SqFt | 1904 |
| Above Grade Unfin. SqFt | 700 |
| Living/Great Rm Level | Upper |
Exterior Features
| Exterior | Stone,Vinyl |
|---|---|
| Pool | No |
| Garage Length | 22 |
| Garage Width | 26 |
| Lot Size Area | 11326 |
| Lot Dimensions | 120x96 |
| Lot Description | Partially Wooded |
| Garage SqFt | 572 |
| Approx. Lot Size Acres | 0.26 |
| Garage Capacity | 2 |
| Waterfront Y/N | No |
| Garage Y/N | Yes |
Amenities
- Foreclosure
- Views
- New Construction
- Adult 55+
- Lease To Own
- No HOA Fees
- Furnished
- Primary On Main
- Air Conditioning
- Seller Finance
- Green
- Fixer Upper
- Horse
- Golf
- Fireplace
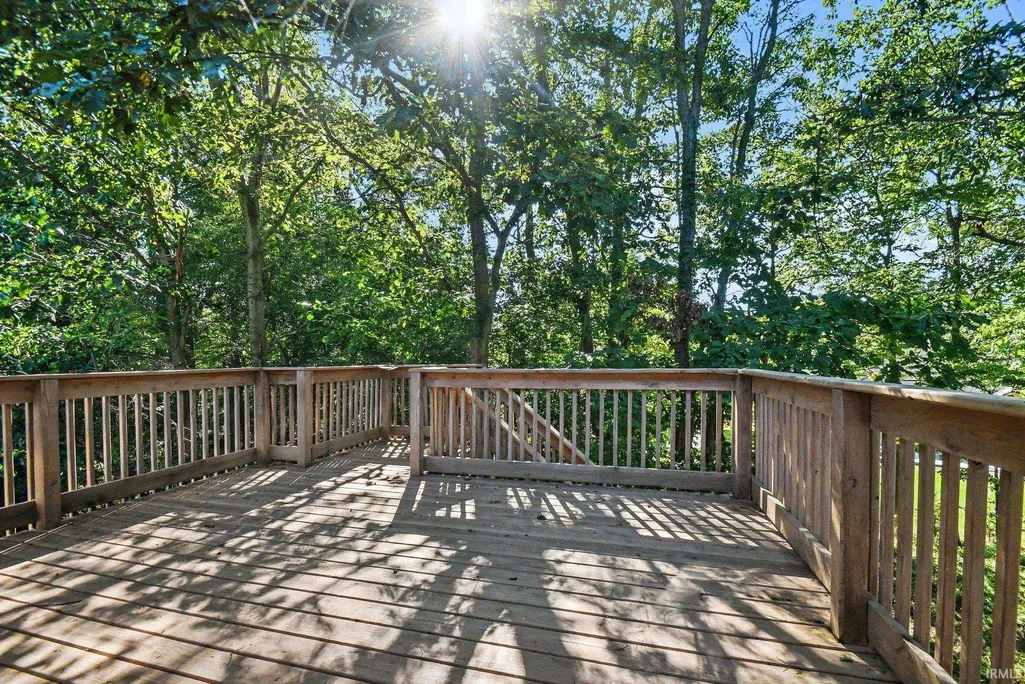
- Deck
- Garage
- Basement
- Pool
 IDX information is provided exclusively for consumers personal, non-commercial use and may not be used for any purpose other than to identify prospective properties consumers may be interested in purchasing. Data is deemed reliable but is not guaranteed accurate by the MLS. IDX information is provided by the Indiana Regional MLS.
Information last updated on September 28, 2026 1:58 PM UTC
IDX information is provided exclusively for consumers personal, non-commercial use and may not be used for any purpose other than to identify prospective properties consumers may be interested in purchasing. Data is deemed reliable but is not guaranteed accurate by the MLS. IDX information is provided by the Indiana Regional MLS.
Information last updated on September 28, 2026 1:58 PM UTC
Property vs Single Family Average in 46552
Price
Taxes
Year Built
Visits
