
Primary on Main
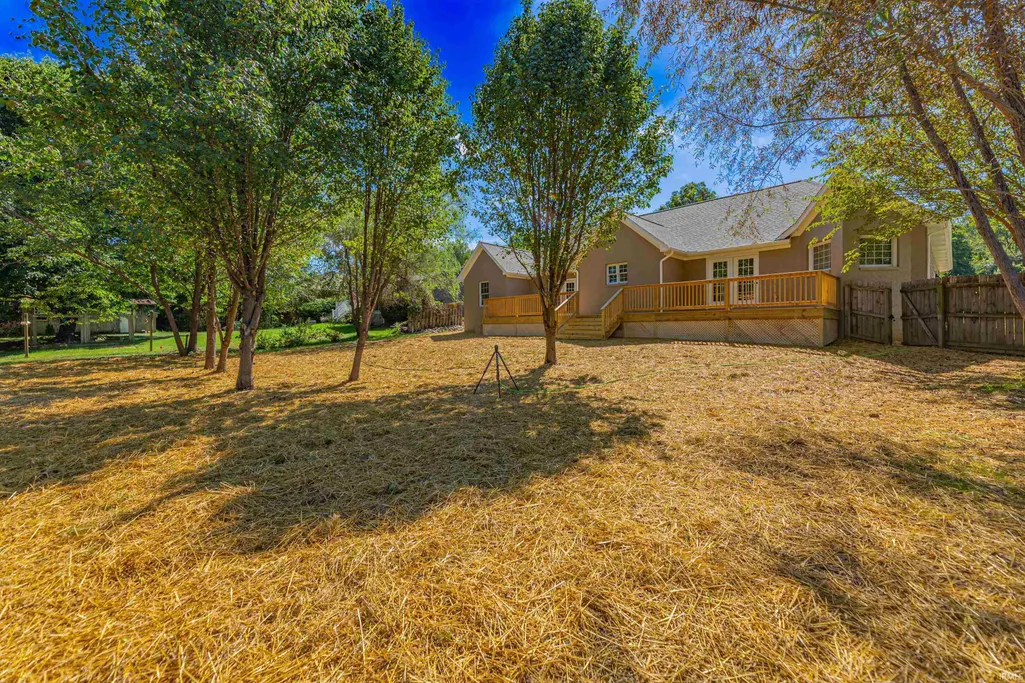
Address
8422 Lancaster Drive, Newburgh, IN
Price
$ 429,900
Property Attributes
- MLS#202640134
- TypeSingle Family
- Listing Status Active
- CountyWARRICK
- CityNewburgh
- AreaOhio
- NeighborhoodYork Ridge - Yorkridge
- Zip47630
- StyleRanch
- Year Built2006
- Taxes$ 2154
- Price$ 429,900
- Bedrooms3
- Full Bathrooms2
- Half Bathrooms0
- Sqr Footage2582
- Lot Size0.28 Acres
Data Source:
Indiana Regional MLS (IRMLS)
Property Description
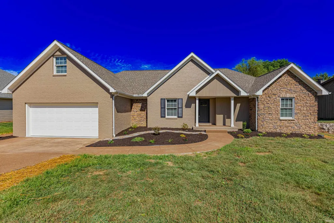
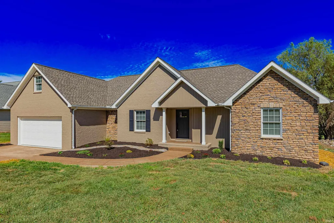
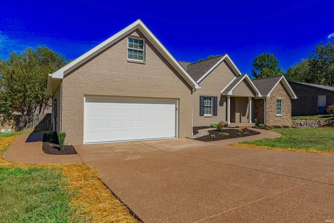
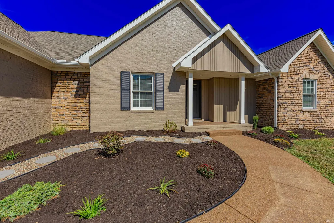
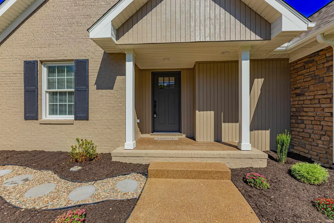
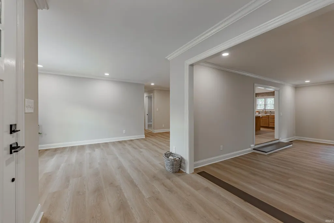
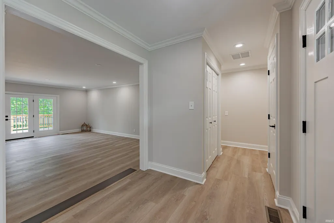
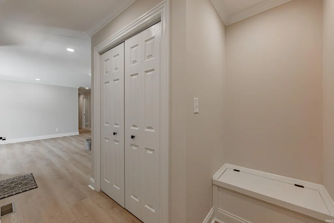
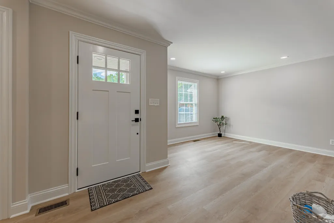
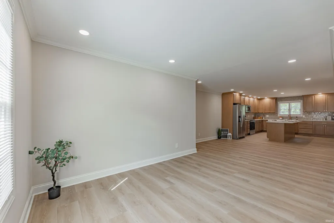
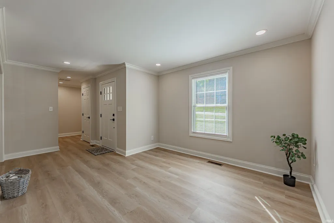
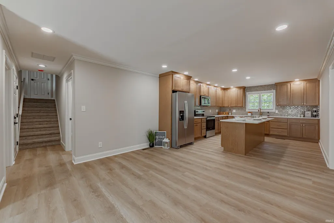
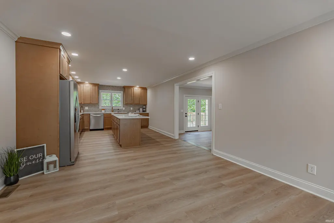
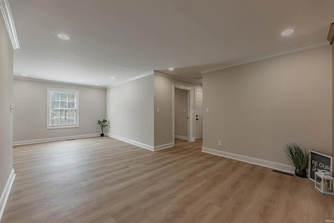
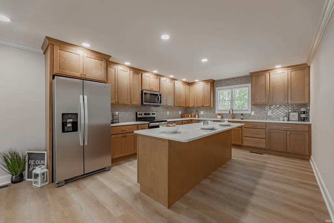
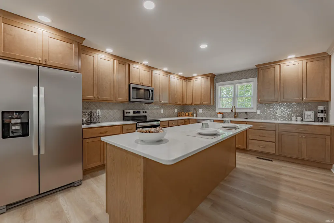
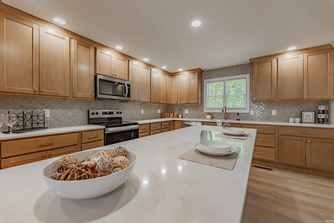
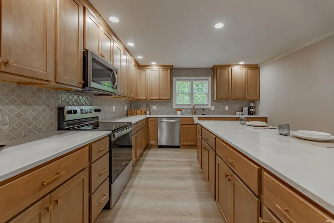
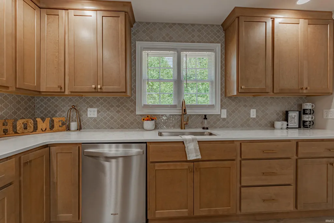
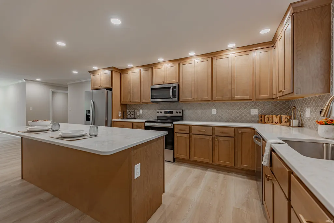
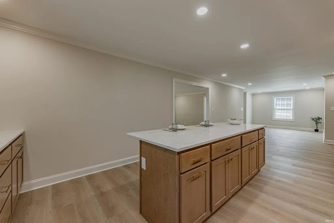
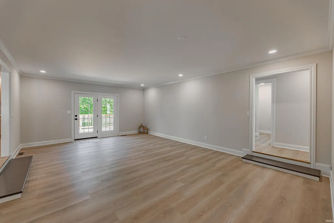
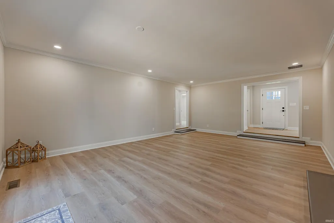
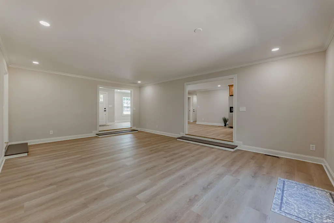
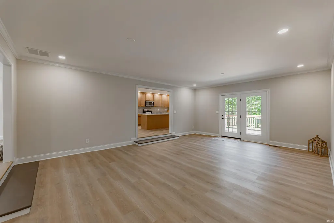
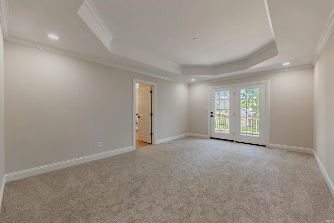
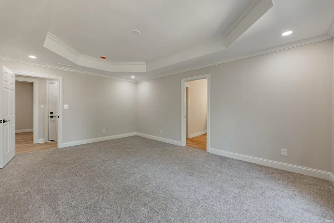
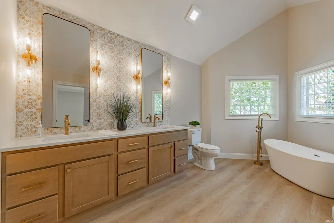
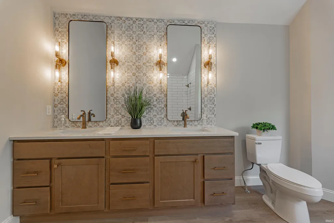
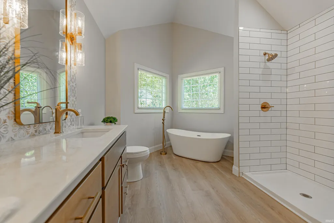
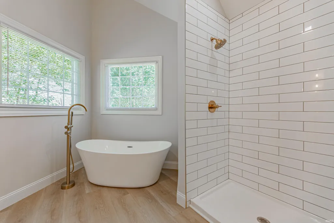
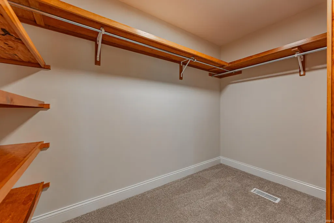
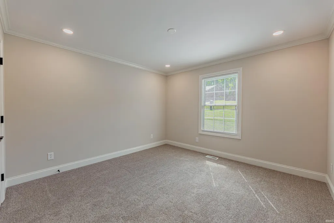
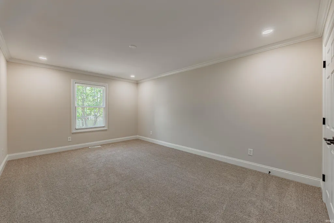
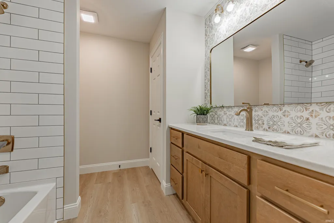
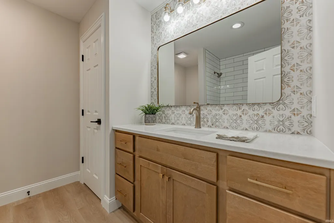
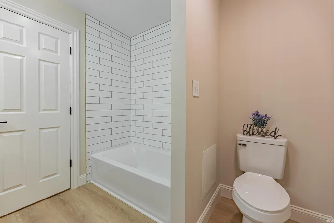
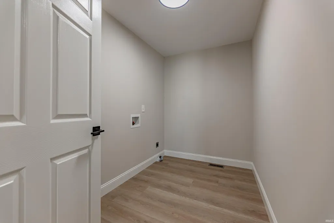
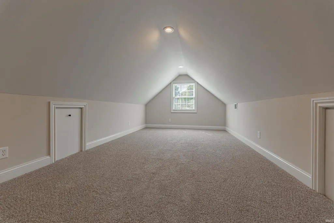
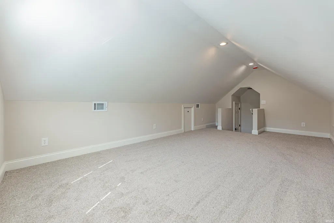
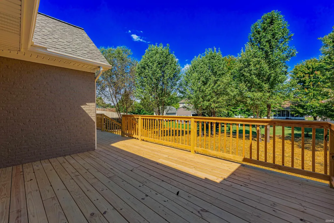
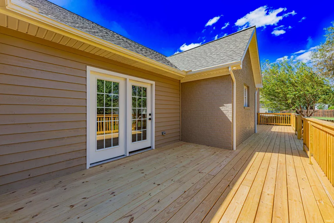
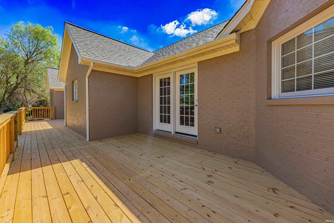
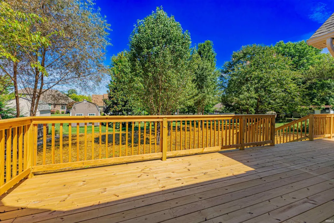
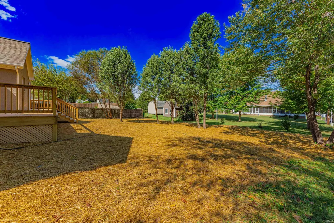
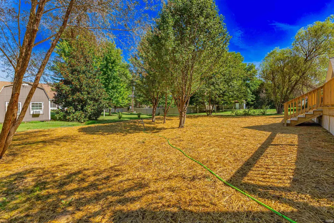
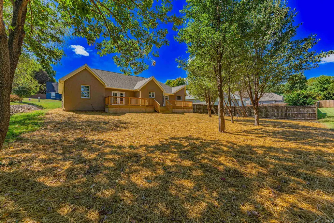
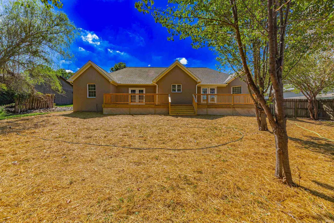
Wonderfully renovated from top to bottom, this stunning 3-bedroom, 2-bathroom home features a private bonus room and is situated right in the heart of Newburgh! This spectacular transformation offers the ultimate in comfort and versatility, beginning with an expansive, sunken family room and a separate living area that adjoins the eat-in space for effortless entertaining. The chefs kitchen has been completely redesigned with an incredible new layout, boasting custom cabinetry, sleek quartz countertops, beautiful tile work, an 8-foot center island for casual seating, and a full suite of stainless steel appliances. A thoughtful split-bedroom design ensures a private owner's suite complete with elegant tray ceilings and a luxurious ensuite bath featuring oversized vanities, a soaking tub, a separate custom-tiled walk-in shower, and a large walk-in closet. The secondary bedrooms are generously sized with excellent closet storage, while the separate bonus room provides great flexible space for a home office, gym, or recreation room. Absolutely everything in this home is fresh and move-in ready, including a new roof, HVAC, water heater, electrical wiring, plumbing, doors, hardware, modern light and plumbing fixtures, fresh interior and exterior paint, durable luxury vinyl plank flooring, and plush new carpet. The exterior shines with classic stone and brick construction, a welcoming covered front porch, a newly poured concrete driveway and sidewalks, and a massive rear deck with multiple access points from the home. Complete with a large, dedicated laundry room and a revamped garage featuring additional conditioned storage space, this rare, turn-key property is a hard-to-find gem in a fabulous location.
| Elementary School | Middle School | High School |
|---|---|---|
| Newburgh Elementary School | Castle South Middle School | Castle High School |
| Price History | |
|---|---|
| 9/28/2026 | Listed $429,900 |
General Features
| Sewer | City |
|---|---|
| Heating | Gas,Forced Air |
| Kitchen Level | Main |
| Cooling | Central Air |
| Laundry Y/N | Main |
| Fireplaces | No |
| Garage | Attached |
| Amenities | 1st Bdrm En Suite,Attic Storage,Attic-Walk-up,Breakfast Bar,Cable Available,Cable Ready,Ceiling-Tray,Ceilings-Vaulted,Closet(s) Walk-in,Countertops-Stone,Crown Molding,Deck Open,Detector-Carbon Monox |
| Status | Active |
| Full Baths | 2 |
| Bathrooms | 2 |
| Year Built | 2006 |
| New Construction | No |
| Subdivision | York Ridge / Yorkridge |
| Style | One and Half Story |
| Township | Ohio |
| Class | RESIDENTIAL |
| Type | Site-Built Home |
| Age | 20 |
| FIPS Code | 18173 |
| Associated Document Count | 2 |
| REO | No |
| Status | Active |
| Auction Y/N | No |
| Dining Room Level | Main |
| Annual Taxes | 2154.04 |
| Area | Warrick County |
| Location | City/Town/Suburb |
| High School | Castle |
| City | Newburgh |
| School District | Warrick County School Corp. |
| Assoc. Dues Frequency | Not Applicable |
| Architectural Style | Ranch |
| Total Sq Ft | 2582 |
| Elementary School | Newburgh |
| Middle School | Castle South |
| Legal Description | LOT 4 EXC 50 FT OFF N SIDE YORK RIDGE SUB |
| Virtual Tour | https://www.propertypanorama.com/instaview/irmls/202640134 |
| Agent First Name | Mike |
| Agent Last Name | Reeder |
| Tax Year | 2026 |
| PROPOSED FINANCING | Cash,Conventional,FHA,VA |
Interior Features
| Basement | Crawl |
|---|---|
| Flooring | Carpet,Vinyl |
| Other Room 1 Level | Main |
| Kitchen Length | 27 |
| Laundry Room Width | 6 |
| Laundry Room Length | 10 |
| Kitchen Width | 13 |
| Beds | 3 |
| Total Rooms | 8 |
| Dining Room Length | 13 |
| Dining Room Width | 11 |
| Other Room 2 Level | Main |
| Fireplace | None |
| Living Room Width | 17 |
| Other Room 2 Length | 9 |
| Other Room 2 Width | 8 |
| Other Room 1 Description | Foyer |
| Other Room 2 Description | Mud Room |
| Living Room Length | 23 |
| Full Baths Main | 2 |
| Total Finished SqFt | 2582 |
| Basement Y/N | No |
| Other Room 1 Length | 7 |
| Other Room 1 Width | 7 |
| Above Grade Bedrooms | 3 |
| 1st Bedroom Level | Main |
| 1st Bedroom Width | 13 |
| 2nd Bedroom Length | 17 |
| 2nd Bedroom Level | Main |
| 2nd Bedroom Width | 12 |
| 3rd Bedroom Length | 12 |
| 3rd Bedroom Level | Main |
| 3rd Bedroom Width | 12 |
| Above Grade Finished SqFt | 2582 |
| Living/Great Rm Level | Main |
| Main Level SqFt | 2287 |
| Rec Room Length | 21 |
| Rec Room Level | Upper |
| Rec Room Width | 11 |
Exterior Features
| Road Surface | Asphalt |
|---|---|
| Road Access | City |
| Exterior | Brick,Wood,Masonry |
| Driveway | Aggregated,Concrete |
| Pool | No |
| Garage Length | 22 |
| Garage Width | 22 |
| Lot Size Area | 12197 |
| Lot Description | 0-2.9999 |
| Fence | None |
| Garage SqFt | 484 |
| Approx. Lot Size Acres | 0.28 |
| Garage Capacity | 2.5 |
| Off Street Parking Y/N | Yes |
| ROOF MATERIAL | Asphalt,Shingle |
| Waterfront Y/N | No |
| Garage Y/N | Yes |
Amenities
- Foreclosure
- Views
- New Construction
- Adult 55+
- Lease To Own
- No HOA Fees
- Furnished
- Primary On Main
- Air Conditioning
- Seller Finance
- Green
- Fixer Upper
- Horse
- Golf
- Fireplace
- Deck
- Garage
- Basement
- Pool
 IDX information is provided exclusively for consumers personal, non-commercial use and may not be used for any purpose other than to identify prospective properties consumers may be interested in purchasing. Data is deemed reliable but is not guaranteed accurate by the MLS. IDX information is provided by the Indiana Regional MLS.
Information last updated on September 28, 2026 1:58 PM UTC
IDX information is provided exclusively for consumers personal, non-commercial use and may not be used for any purpose other than to identify prospective properties consumers may be interested in purchasing. Data is deemed reliable but is not guaranteed accurate by the MLS. IDX information is provided by the Indiana Regional MLS.
Information last updated on September 28, 2026 1:58 PM UTC
Property vs Single Family Average in 47630
Price
Taxes
Year Built
Visits
