
Primary on Main

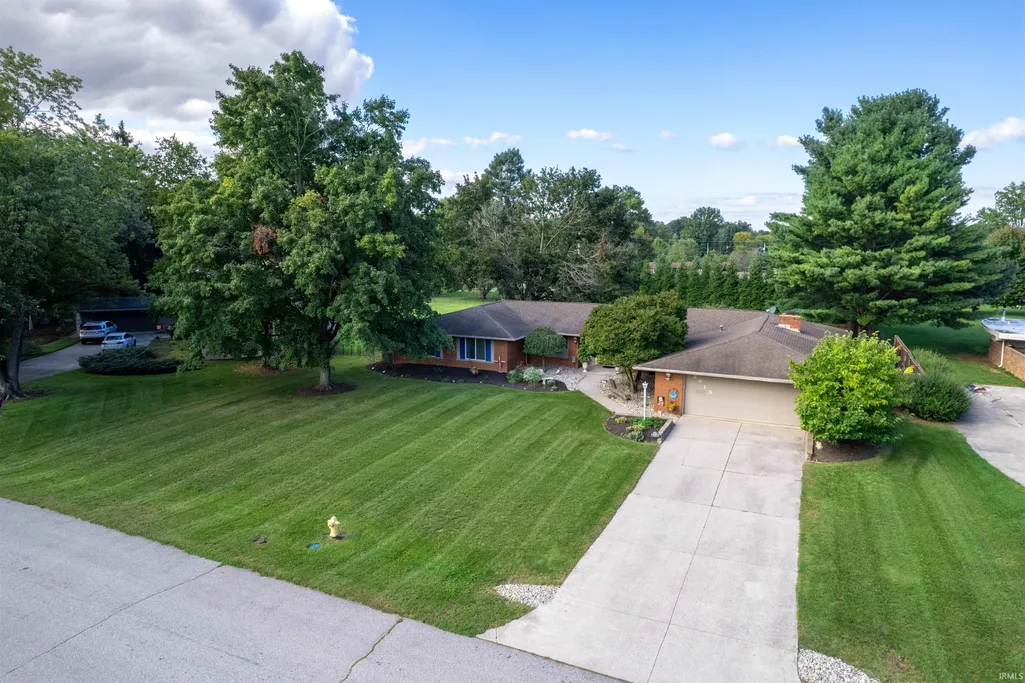
Address
8819 Fortuna Way, Fort Wayne, IN
Price
$ 392,500
Property Attributes
- MLS#202640088
- TypeSingle Family
- Listing Status Active
- CountyALLEN
- CityFort Wayne
- AreaSt Joe
- NeighborhoodHacienda Village
- Zip46815
- StyleRanch
- Year Built1964
- Taxes$ 3904
- Price$ 392,500
- Bedrooms4
- Full Bathrooms2
- Half Bathrooms1
- Sqr Footage3136
Data Source:
Indiana Regional MLS (IRMLS)
Property Description
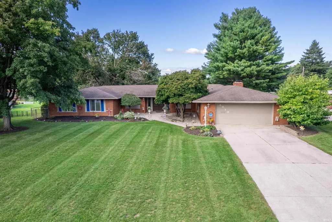
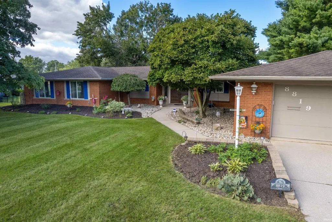
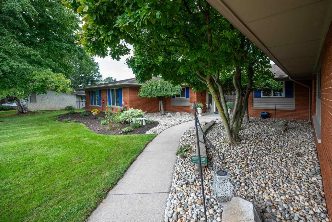
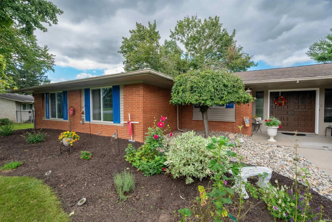
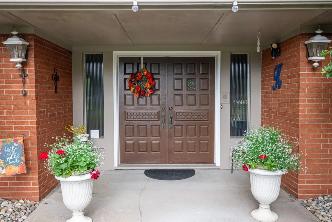
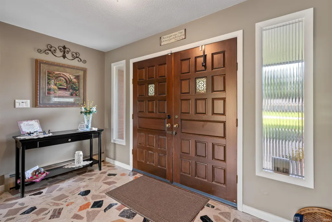
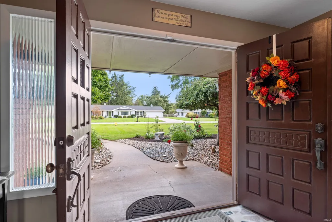
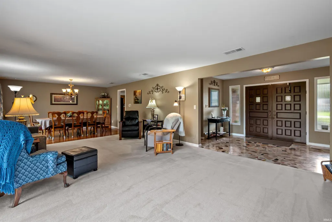
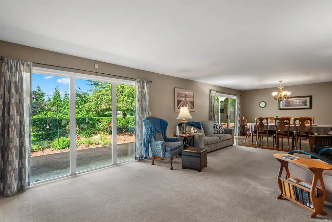
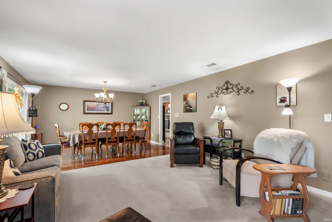
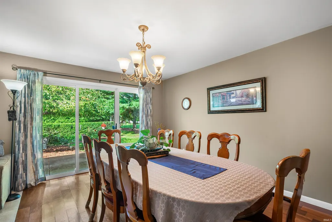
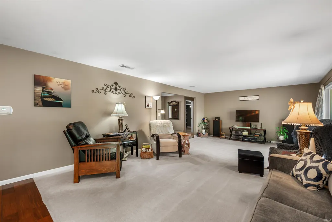
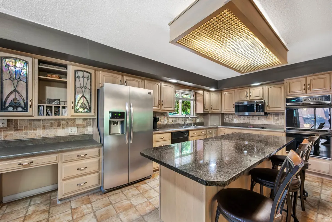
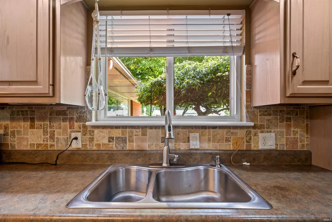
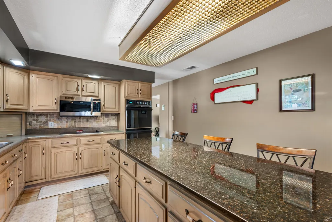
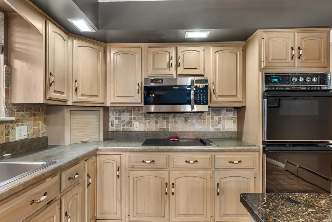
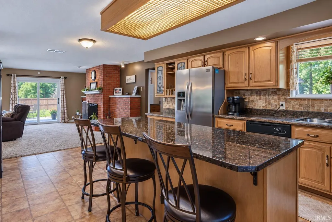
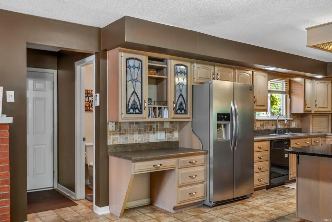
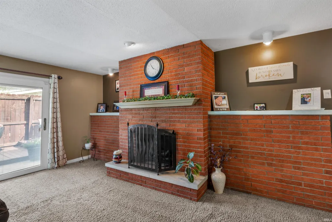
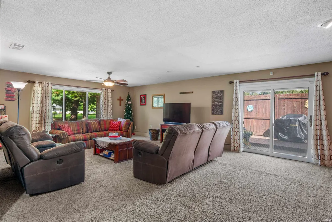
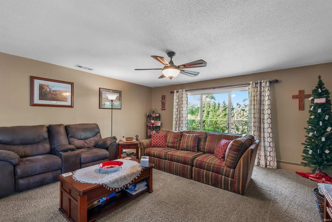
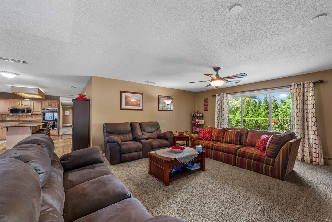
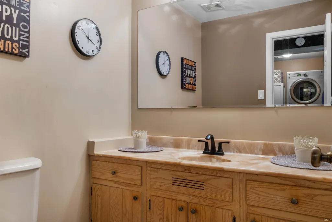
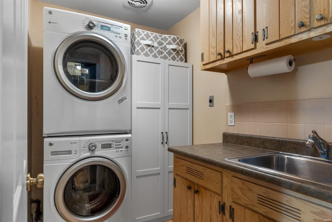
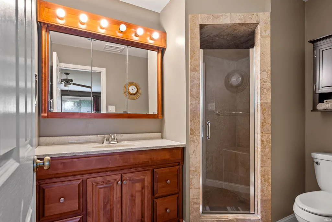
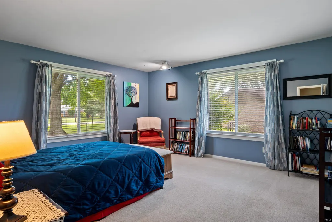
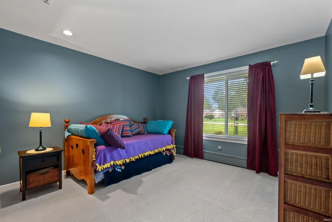
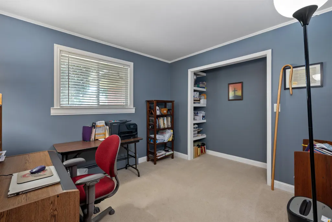
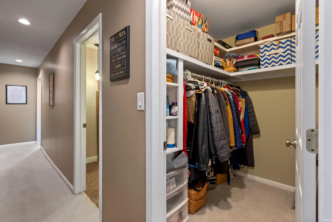
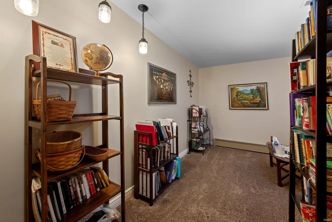
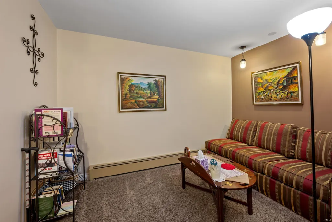
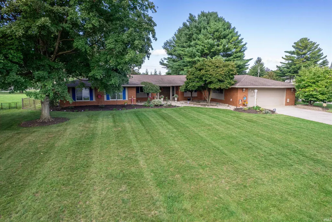
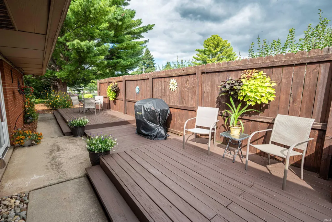
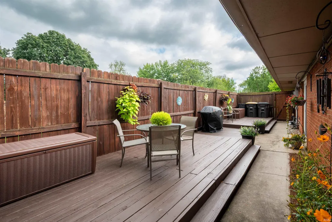
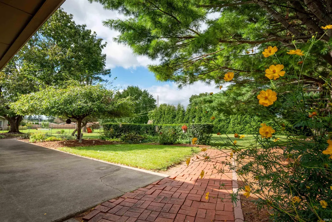
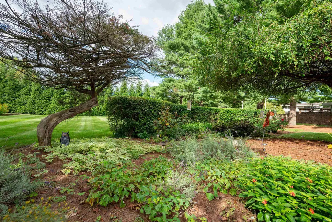
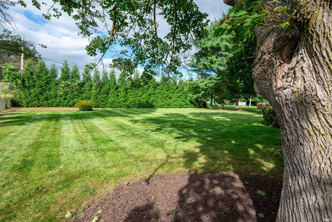
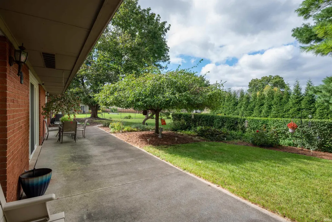
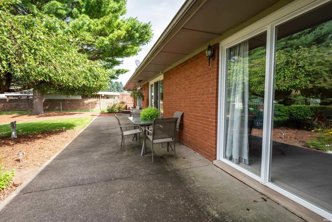
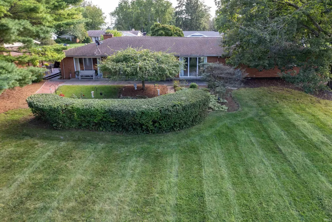
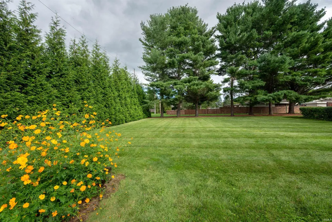
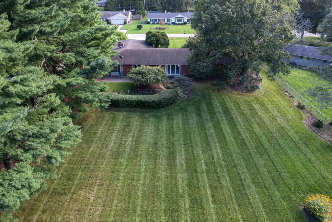
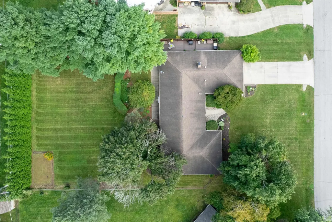
Welcome to Hacienda Village! This sprawling ranch offers over 3,000 square feet of living space situated on an impressive half-acre lot. With 4 bedrooms, 2.5 bathrooms, and generous living spaces throughout, this home offers room to relax, entertain, and enjoy everyday living. The spacious primary suite features dual walk-in closets and a private bathroom with a tiled shower. Three additional bedrooms provide plenty of space for family, guests, or hobbies. A separate den offers the perfect setting for a home office, reading room, or quiet retreat. The living room and formal dining room showcase floor-to-ceiling windows, filling the spaces with an abundance of natural light. The kitchen features granite countertops, a spacious island, heated floors and newer appliances, including the cooktop, microwave, and dishwasher. The terrazzo flooring at the main entrance is also heated, providing a warm and welcoming first impression. The inviting family room is a wonderful gathering space for entertaining guests or settling in to watch the game. A fireplace with a gas insert adds warmth and ambiance. Just off the family room, an amazing side deck provides the perfect spot for grilling, entertaining, or enjoying your morning coffee. The fenced backyard is a true outdoor retreat, offering plenty of room for gardening, playing catch, relaxing, or birdwatching. Whether you have a green thumb or simply enjoy having space to spread out, this backyard has something for everyone. Additional features include replacement windows throughout most of the home, generator hookup for added peace of mind, and a newer A/C system installed in 2020 with some updated ductwork. Come discover all that this spacious Hacienda Village ranch has to offer!
| Elementary School | Middle School | High School |
|---|---|---|
| Haley Elementary School | Blackhawk Middle School | Snider High School |
| Price History | |
|---|---|
| 9/28/2026 | Listed $392,500 |
General Features
| Sewer | Public |
|---|---|
| Heating | Hot Water |
| Kitchen Level | Main |
| Cooling | Central Air |
| Laundry Y/N | Main |
| Fireplaces | Yes |
| Garage | Attached |
| Amenities | Ceiling Fan(s),Dryer Hook Up Electric,Range/Oven Hook Up Elec |
| Status | Active |
| Full Baths | 2 |
| Half Baths | 1 |
| Bathrooms | 3 |
| Year Built | 1964 |
| New Construction | No |
| Subdivision | Hacienda Village |
| Style | One Story |
| Township | St Joe |
| Class | RESIDENTIAL |
| Type | Site-Built Home |
| Age | 62 |
| Lot Number | 116 |
| FIPS Code | 18003 |
| Associated Document Count | 5 |
| REO | No |
| Status | Active |
| Auction Y/N | No |
| Annual Taxes | 3904 |
| Area | Allen County |
| Location | City/Town/Suburb |
| High School | Snider |
| City | Fort Wayne |
| School District | Fort Wayne Community |
| Assoc. Dues Frequency | Annually |
| Assoc. Restrictions Y/N | Yes |
| HOA Fees $ | 175 |
| Architectural Style | Ranch |
| Total Sq Ft | 3136 |
| Elementary School | Haley |
| Middle School | Blackhawk |
| Legal Description | Hacienda Village Sec F Lot 116 |
| Virtual Tour | https://www.propertypanorama.com/instaview/irmls/202640088 |
| Agent First Name | Marti |
| Agent Last Name | McFarren |
| Tax Year | 2026 |
| PROPOSED FINANCING | Cash,Conventional |
Interior Features
| Basement | Slab |
|---|---|
| Fireplace(s) | 1 |
| Kitchen Length | 20 |
| Laundry Room Width | 5 |
| Laundry Room Length | 7 |
| Kitchen Width | 13 |
| Beds | 4 |
| Total Rooms | 11 |
| Fireplace | Living/Great Rm,Fireplace Insert,Ventless |
| Family Room Width | 14 |
| Living Room Width | 17 |
| Den Length | 11 |
| Den Width | 10 |
| Family Room Length | 34 |
| Living Room Length | 27 |
| Full Baths Main | 2 |
| Total Finished SqFt | 3136 |
| Basement Y/N | No |
| Above Grade Bedrooms | 4 |
| Half Baths Main | 1 |
| 1st Bedroom Level | Main |
| 1st Bedroom Width | 15 |
| 2nd Bedroom Length | 15 |
| 2nd Bedroom Level | Main |
| 2nd Bedroom Width | 13 |
| 3rd Bedroom Length | 12 |
| 3rd Bedroom Level | Main |
| 3rd Bedroom Width | 10 |
| 4th Bedroom Length | 10 |
| 4th Bedroom Level | Main |
| 4th Bedroom Width | 10 |
| Above Grade Finished SqFt | 3136 |
| Extra Room Description | Foyer |
| Extra Room Length | 12 |
| Extra Room Level | Main |
| Extra Room Width | 9 |
| Living/Great Rm Level | Main |
Exterior Features
| Exterior | Brick |
|---|---|
| Pool | No |
| Garage Length | 26 |
| Garage Width | 28 |
| Lot Dimensions | 120 x 243 |
| Lot Description | Level |
| Fence | Partial |
| Garage SqFt | 728 |
| Garage Capacity | 2 |
| Off Street Parking Y/N | Yes |
| Waterfront Y/N | No |
| Garage Y/N | Yes |
Amenities
- Foreclosure
- Views
- New Construction
- Adult 55+
- Lease To Own
- No HOA Fees
- Furnished
- Primary On Main
- Air Conditioning
- Seller Finance
- Green
- Fixer Upper
- Horse
- Golf
- Fireplace
- Deck
- Garage
- Basement
- Pool
 IDX information is provided exclusively for consumers personal, non-commercial use and may not be used for any purpose other than to identify prospective properties consumers may be interested in purchasing. Data is deemed reliable but is not guaranteed accurate by the MLS. IDX information is provided by the Indiana Regional MLS.
Information last updated on September 28, 2026 1:58 PM UTC
IDX information is provided exclusively for consumers personal, non-commercial use and may not be used for any purpose other than to identify prospective properties consumers may be interested in purchasing. Data is deemed reliable but is not guaranteed accurate by the MLS. IDX information is provided by the Indiana Regional MLS.
Information last updated on September 28, 2026 1:58 PM UTC
Property vs Single Family Average in 46815
Price
Taxes
Year Built
