
Primary on Main
Address
3021 W Main Street, Muncie, IN
Price
$ 349,900
Property Attributes
- MLS#202639946
- TypeSingle Family
- Listing Status Active
- CountyDELAWARE
- CityMuncie
- AreaCenter
- NeighborhoodKenmore
- Zip47304
- StyleTraditional
- Year Built1958
- Taxes$ 2897
- Price$ 349,900
- Bedrooms3
- Full Bathrooms2
- Half Bathrooms0
- Sqr Footage3143
- Lot Size0.27 Acres
Data Source:
Indiana Regional MLS (IRMLS)
Property Description
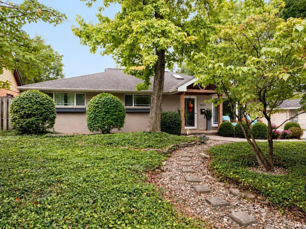
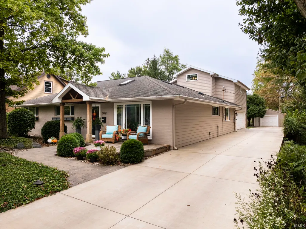
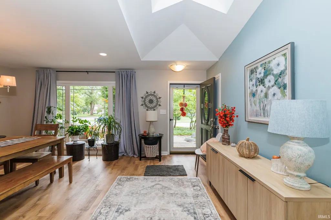
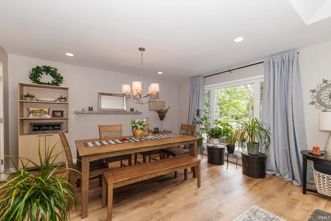
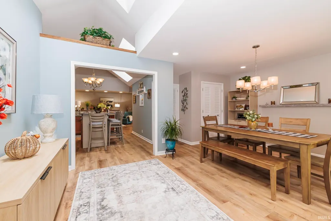
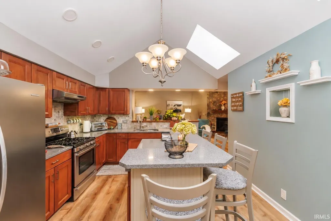
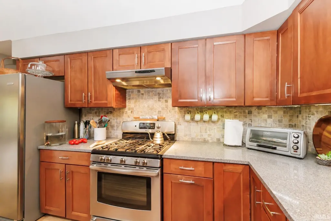
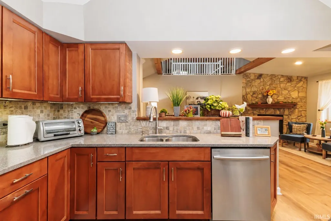
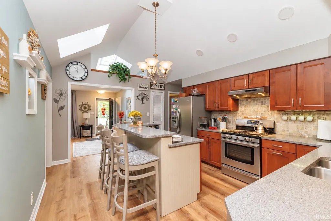
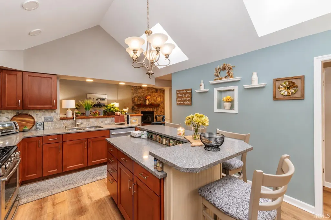
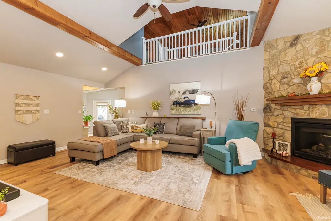
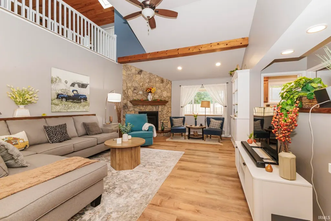
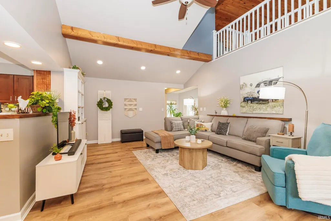
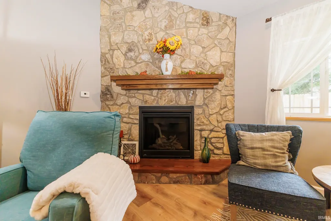
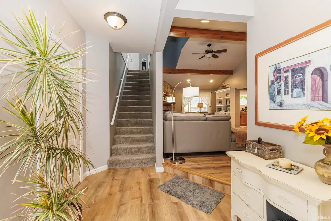
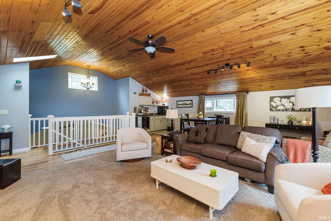
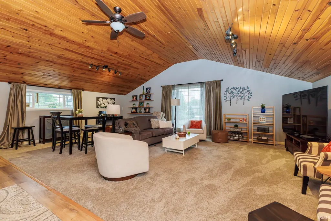
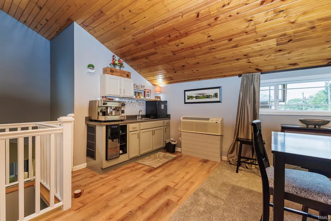
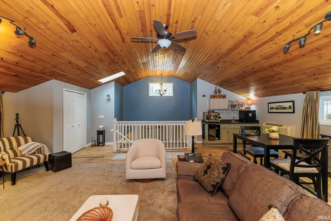
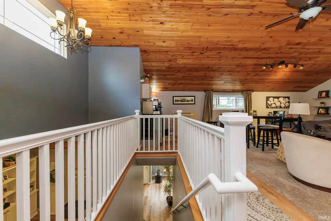
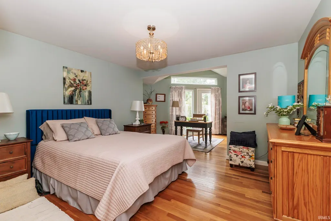
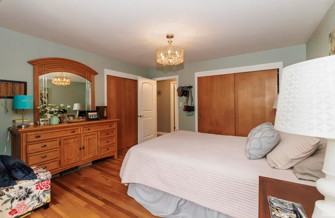
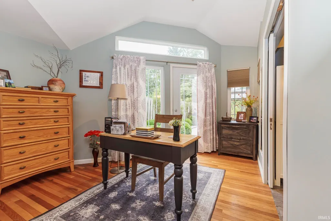
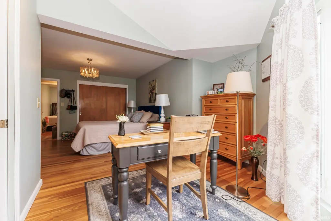
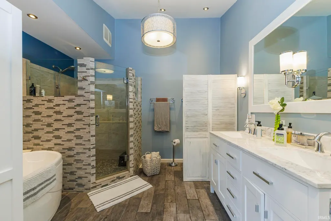
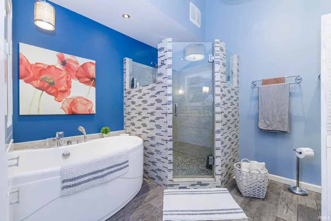
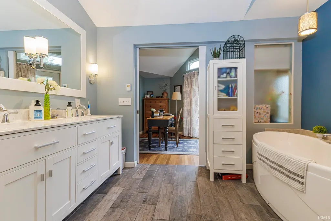
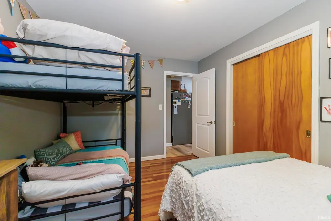
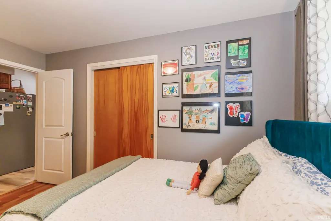
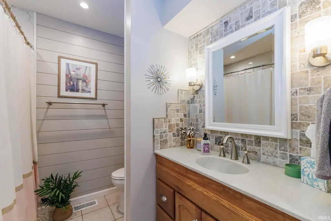
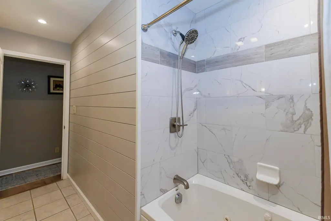
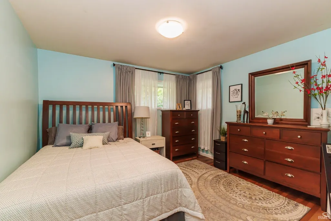
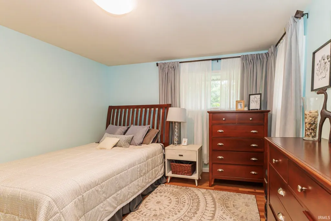
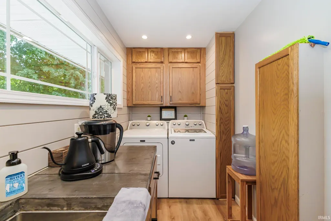
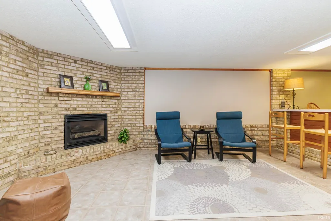
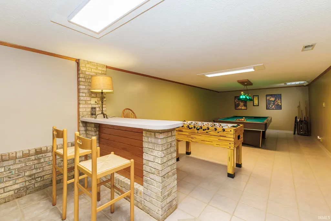
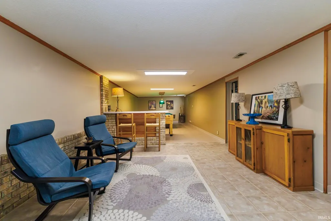
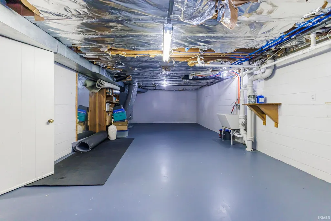
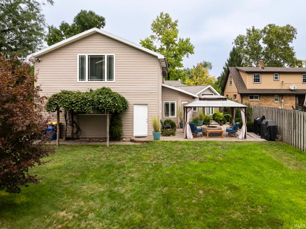
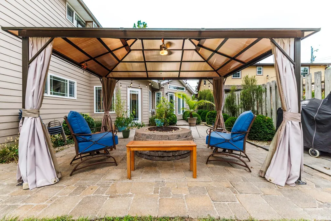
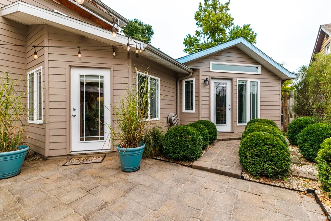
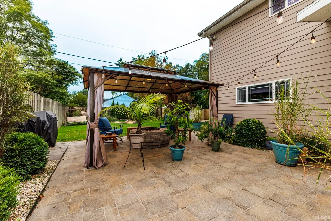
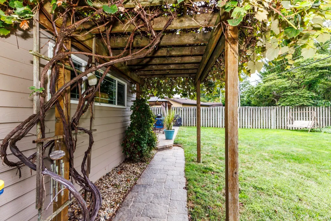
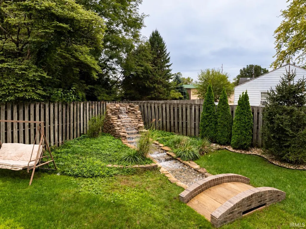
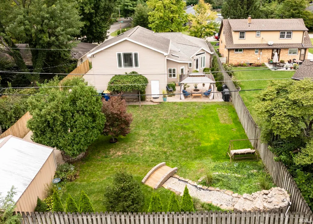
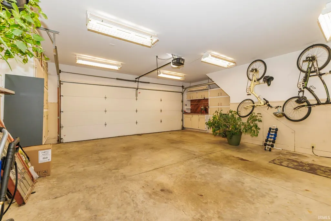
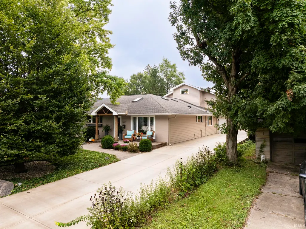
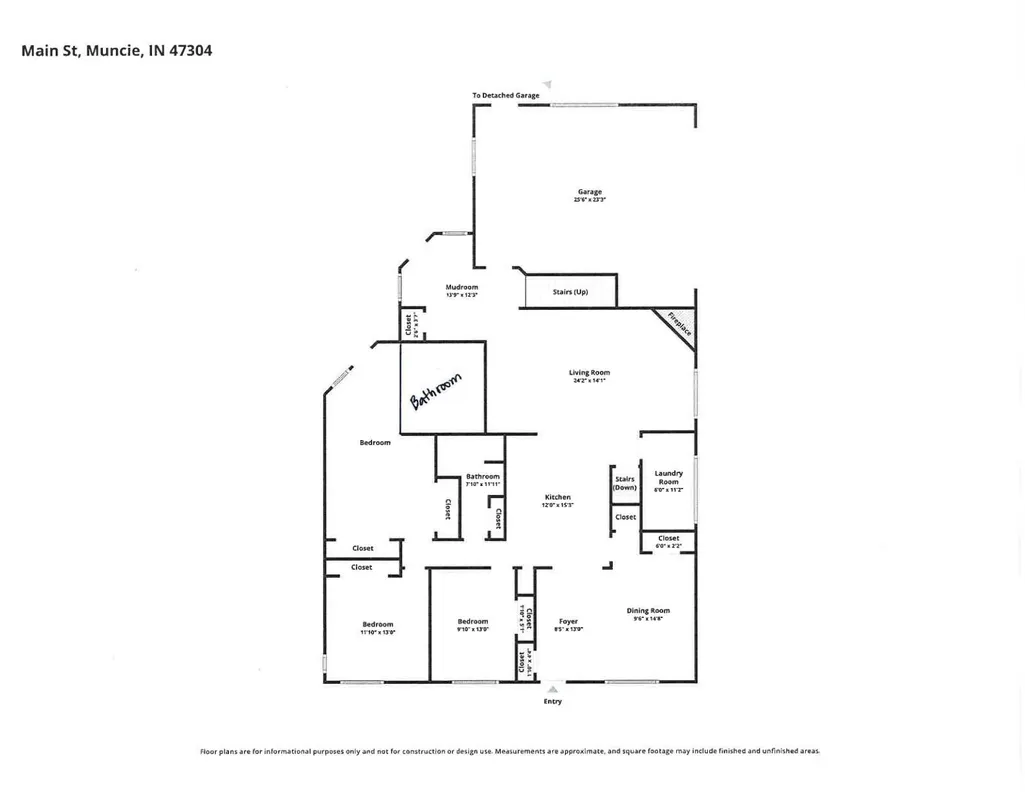
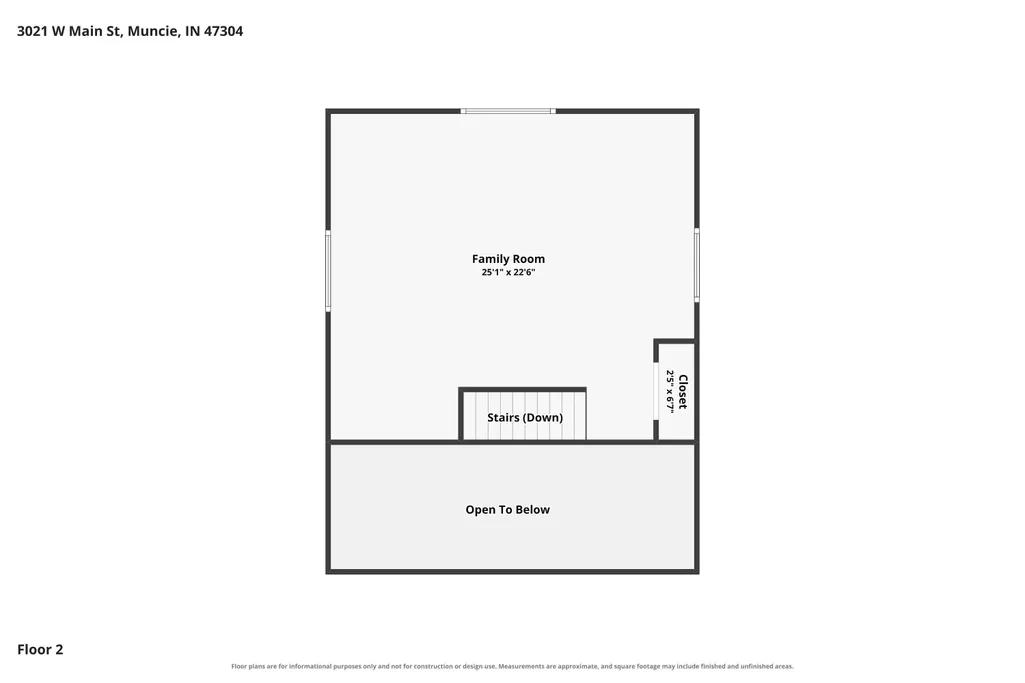
Wow! This home is incredible. Located in the Kenmore neighborhood on Muncie's northwest side, this home is totally move in ready. It features large, light filled rooms, 2 fireplaces, a loft for extra space, an immaculate 2 car attached garage, and an extra detached garage. As you pull in the driveway you feel like you are entering your own peaceful retreat. You are greeted by the gorgeous landscaping and patio spaces. When you enter the home, you will love the large rooms and versatile layout. The front room is being used for dining and opens to the kitchen. The kitchen features beautiful cabinetry and quartz countertops. All appliances stay with the home. The kitchen flows back into the large living room that features a beautiful fireplace and cathedral ceilings. The large loft looks out over the living room and is a great office space, family room space, or additional guest space. The three bedrooms are off the hall and are all spacious. The primary suite is a great space with a beautiful sitting area and large updated attached bath. The primary bath is gorgeous with free standing tub and separate shower. The hall bath has also been updated. The main floor is also home to the large laundry room that features lots of cabinetry for storage, concrete counter top, and an additional sink. The basement is home to the large family room with pool table and foosball table (both stay with the home) and also features a corner fireplace. There is also a huge storage room in the basement. Outside there is a beautifully maintained yard featuring lots of outdoor entertaining space and a lovely waterfall feature. The home has been thoughtfully designed and is totally move in ready.
| Elementary School | Middle School | High School |
|---|---|---|
| Westview Elementary School | Northside Middle School | Central High School |
| Price History | |
|---|---|
| 9/25/2026 | Listed $349,900 |
General Features
| Sewer | City |
|---|---|
| Heating | Gas,Forced Air |
| Kitchen Level | Main |
| Cooling | Central Air |
| Laundry Y/N | Main |
| Fireplaces | Yes |
| Garage | Attached |
| Amenities | 1st Bdrm En Suite,Countertops-Stone,Kitchen Island,Patio Open,Porch Covered,Tub and Separate Shower,Tub/Shower Combination |
| Status | Active |
| Full Baths | 2 |
| Bathrooms | 2 |
| Year Built | 1958 |
| New Construction | No |
| Subdivision | Kenmore |
| Style | Two Story |
| Township | Center |
| Class | RESIDENTIAL |
| Type | Site-Built Home |
| Age | 68 |
| FIPS Code | 18035 |
| Associated Document Count | 1 |
| REO | No |
| Status | Active |
| Auction Y/N | No |
| Common Amenities | None |
| Dining Room Level | Main |
| Annual Taxes | 2897 |
| Upper | Upper |
| Area | Delaware County |
| Location | City/Town/Suburb |
| High School | Central |
| City | Muncie |
| School District | Muncie Community Schools |
| Assoc. Dues Frequency | Not Applicable |
| Architectural Style | Traditional |
| Total Sq Ft | 4034 |
| Elementary School | Westview |
| Middle School | Northside |
| Legal Description | KENMORE ADD SEC A GUTHRIE SUB OL 1 NORTH 28.08 FT LOT 7 LOT & LOT 10 |
| Virtual Tour | https://www.propertypanorama.com/instaview/irmls/202639946 |
| Agent First Name | Rebekah |
| Agent Last Name | Hanna |
| DOM | 1 |
| Tax Year | 2026 |
| PROPOSED FINANCING | Cash,Conventional,FHA,VA |
Interior Features
| Basement | Crawl,Partial Basement |
|---|---|
| Fireplace(s) | 2 |
| Kitchen Length | 12 |
| Laundry Room Width | 11 |
| Laundry Room Length | 6 |
| Kitchen Width | 15 |
| Beds | 3 |
| Total Rooms | 9 |
| Dining Room Length | 10 |
| Dining Room Width | 15 |
| Fireplace | Family Rm,Living/Great Rm |
| Family Room Width | 13 |
| Living Room Width | 14 |
| Loft Length | 25 |
| Loft Width | 22 |
| Family Room Length | 43 |
| Living Room Length | 24 |
| Full Baths Main | 2 |
| Total Finished SqFt | 3143 |
| Basement Y/N | Yes |
| Above Grade Bedrooms | 3 |
| 1st Bedroom Level | Main |
| 1st Bedroom Width | 23 |
| 2nd Bedroom Length | 12 |
| 2nd Bedroom Level | Main |
| 2nd Bedroom Width | 13 |
| 3rd Bedroom Length | 11 |
| 3rd Bedroom Level | Main |
| 3rd Bedroom Width | 13 |
| Above Grade Finished SqFt | 2639 |
| Below Grade Finished SqFt | 504 |
| Below Grade Unfin. SqFt | 891 |
| Living/Great Rm Level | Main |
| Main Level SqFt | 2015 |
| Basement Material | Block |
Exterior Features
| Exterior | Brick,Fiber Cement |
|---|---|
| Driveway | Concrete |
| Pool | No |
| Garage Length | 26 |
| Garage Width | 23 |
| Lot Size Area | 11761 |
| Lot Dimensions | 65x182 |
| Lot Description | Level |
| Fence | Privacy |
| Garage SqFt | 598 |
| Water Features | None |
| Approx. Lot Size Acres | 0.27 |
| Garage Capacity | 2 |
| Off Street Parking Y/N | Yes |
| ROOF MATERIAL | Shingle |
| Waterfront Y/N | No |
| Garage Y/N | Yes |
Amenities
- Foreclosure
- Views
- New Construction
- Adult 55+
- Lease To Own
- No HOA Fees
- Furnished
- Primary On Main
- Air Conditioning
- Seller Finance
- Green
- Fixer Upper
- Horse
- Golf
- Fireplace
- Deck
- Garage
- Basement
- Pool
 IDX information is provided exclusively for consumers personal, non-commercial use and may not be used for any purpose other than to identify prospective properties consumers may be interested in purchasing. Data is deemed reliable but is not guaranteed accurate by the MLS. IDX information is provided by the Indiana Regional MLS.
Information last updated on September 26, 2026 1:19 PM UTC
IDX information is provided exclusively for consumers personal, non-commercial use and may not be used for any purpose other than to identify prospective properties consumers may be interested in purchasing. Data is deemed reliable but is not guaranteed accurate by the MLS. IDX information is provided by the Indiana Regional MLS.
Information last updated on September 26, 2026 1:19 PM UTC
Property vs Single Family Average in 47304
Price
Taxes
Year Built
