
Golf Course - Primary on Main


Address
19334 Saffron Hill Court, Evansville, IN
Price
$ 1,149,888
Property Attributes
- MLS#202639816
- TypeSingle Family
- Listing Status Active
- CountyVANDERBURGH
- CityEvansville
- AreaScott
- NeighborhoodCambridge
- Zip47725
- StyleRanch,Craftsman
- Year Built2024
- Taxes$ 7220
- Price$ 1,149,888
- Bedrooms4
- Full Bathrooms4
- Half Bathrooms0
- Sqr Footage3524
- Lot Size0.6 Acres
Data Source:
Indiana Regional MLS (IRMLS)
Property Description
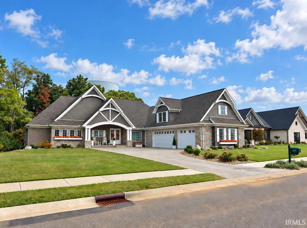
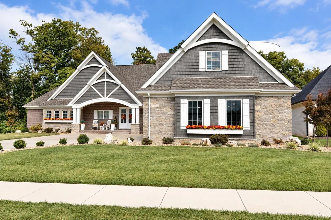
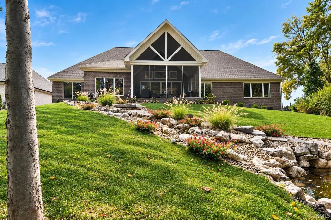
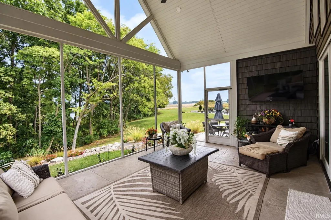
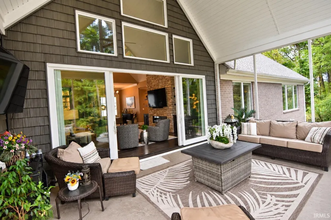
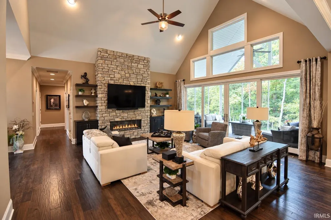
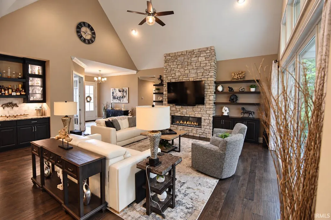
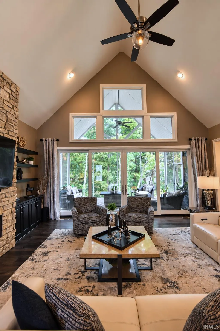
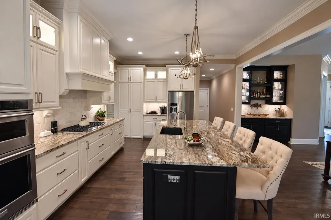
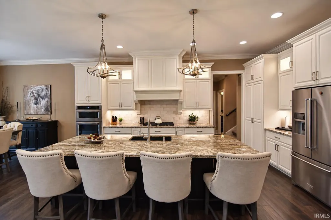
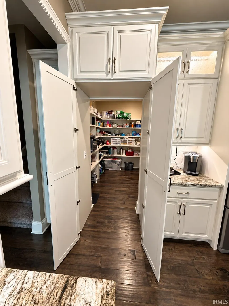
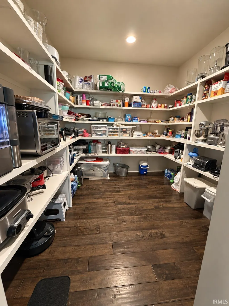
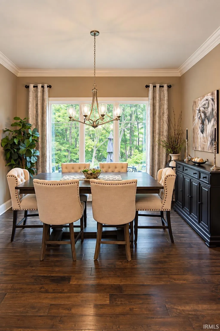
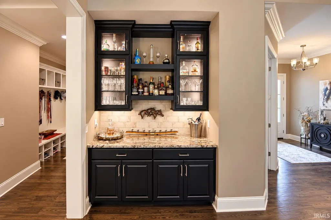
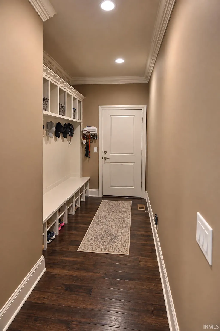
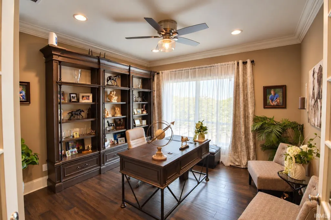
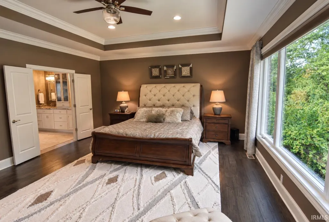
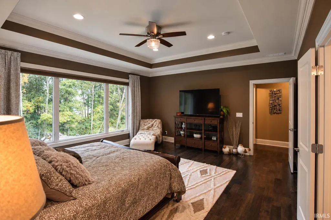
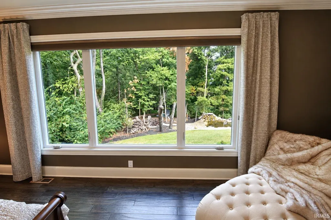
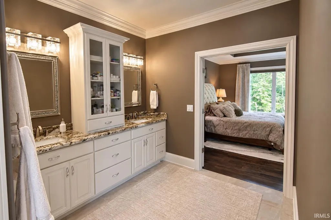
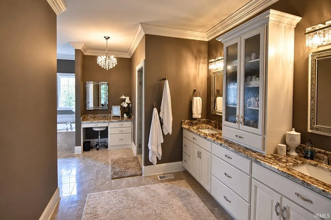
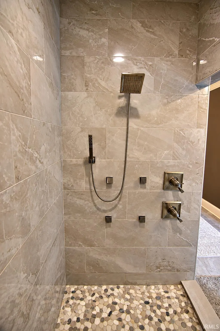
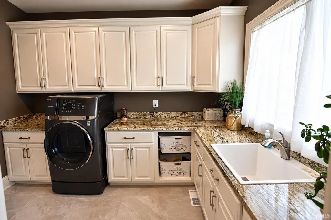
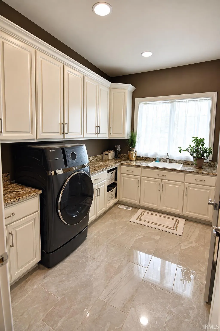
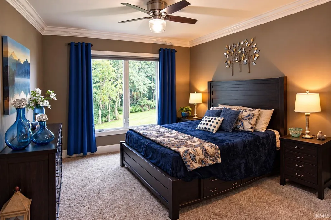
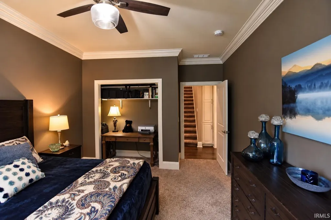
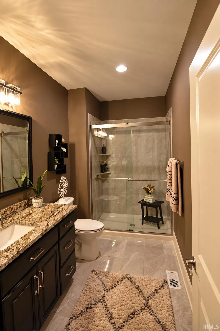
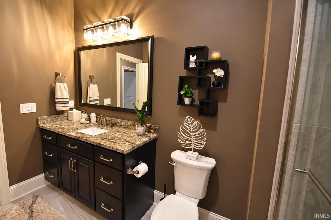
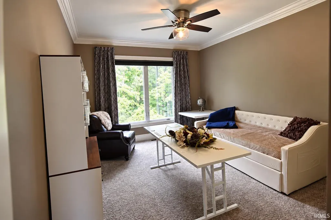
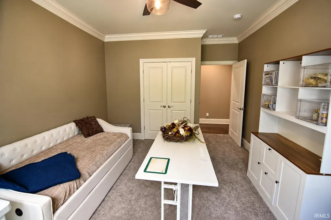
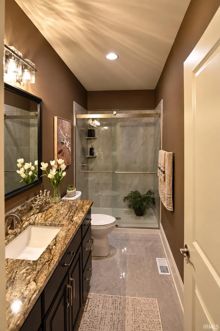
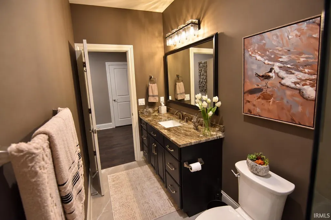
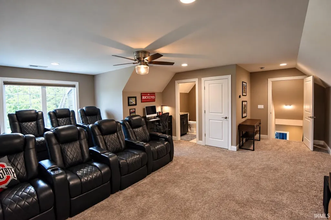
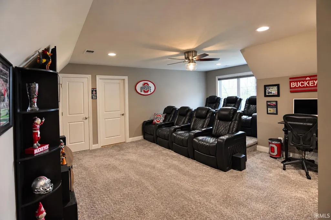
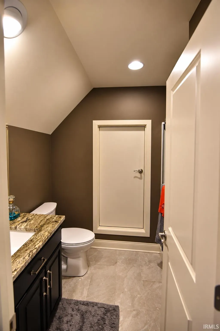
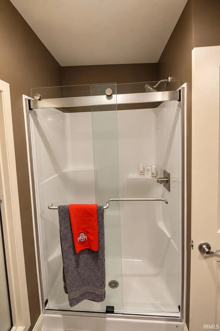
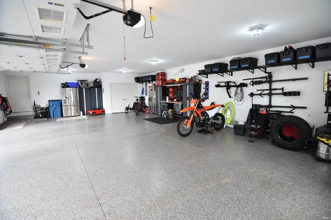
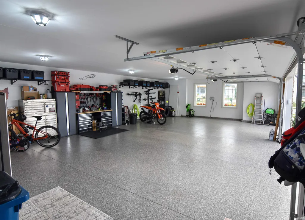
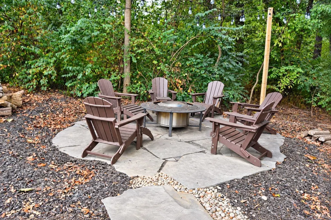
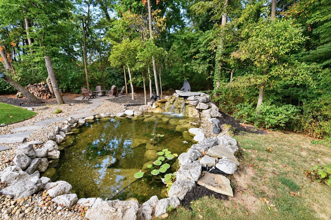
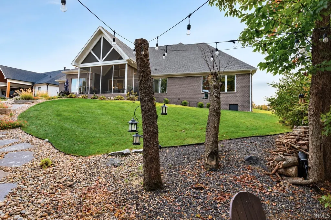
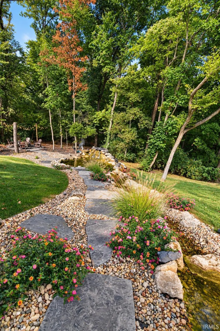
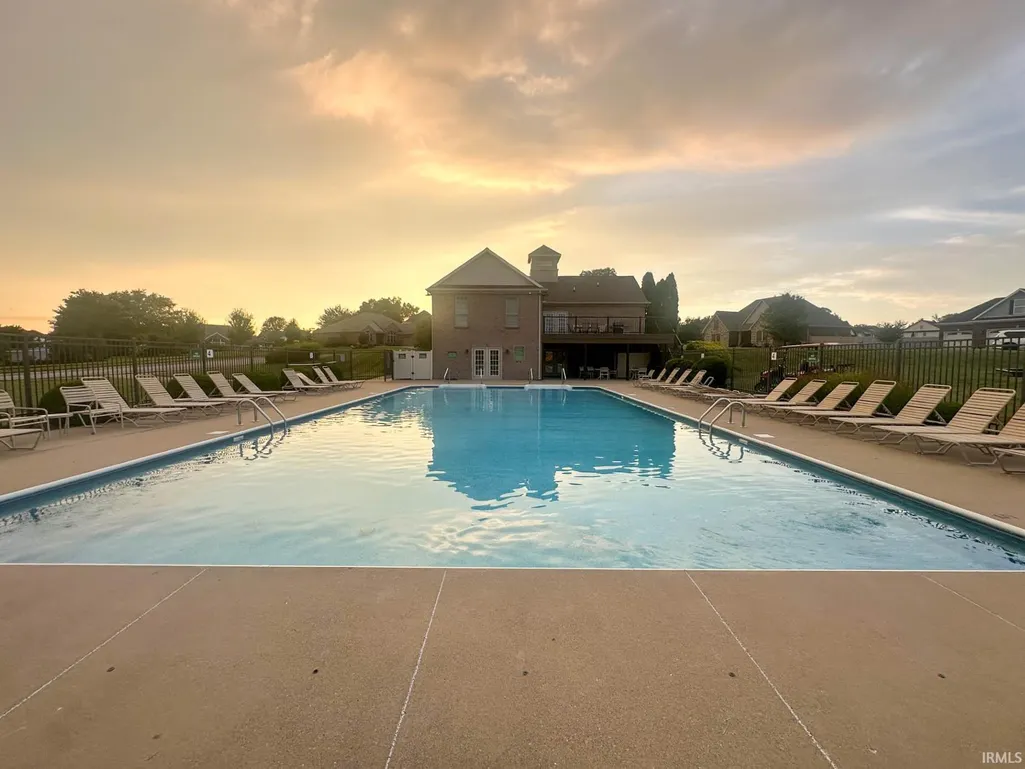
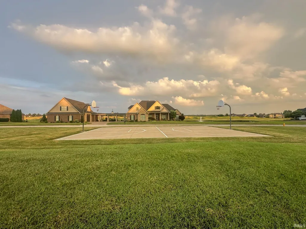
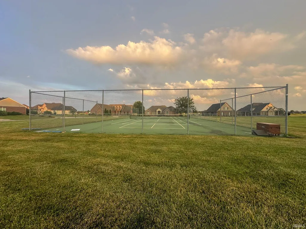
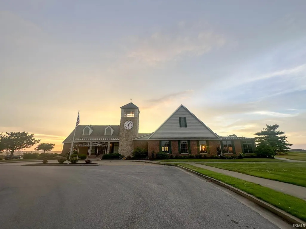
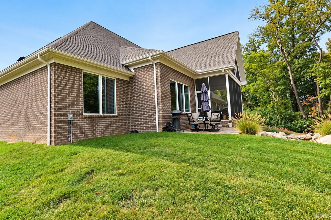
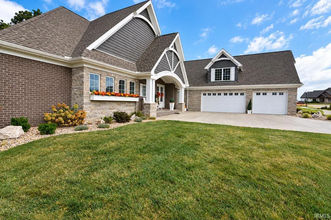
This exceptional 24-built custom home delivers beautiful design, quality craftsmanship, thoughtful details and a home that feels truly special without the time, stress and countless decisions involved in building new. Situated on a spectacular .60 acre lot in the Cambridge Golf Community, this 4 bedroom, 4 bath home offers incredible privacy, beautiful finishes and so much function for everyday living and entertaining. From the brick and stone exterior to the extensive landscaping, every detail reflects quality. The dramatic 8 double front doors open into an incredible two-story great room filled with windows, natural light and a stone fireplace. The open-concept great room, kitchen and dining area flow beautifully together, with wood floors and plenty of space to gather, entertain and enjoy. The kitchen is a showstopper with a massive double sided island, custom Amish cabinetry, KitchenAid appliances including a 5-burner gas range, wall oven, convection microwave, large hidden pantry and a built in bar. The main level offers a true primary suite, with a gorgeous tray ceiling, crown molding, 2 custom walk-in closets with organizers, and a spa-like bath featuring a tiled shower, jetted tub, a make-up vanity and granite countertops. And one of our favorite features, the spacious laundry room connects directly to the primary suite and offers beautifully designed custom cabinetry, a sink, and plenty of workspace. There are 2 additional main-level bedrooms with adjacent full baths along with a beautiful dedicated office just off the great room. Upstairs, the versatile bonus room is currently designed as a theater room with a 4th full bath and could also serve as a 4th bedroom, guest suite, or game room. A large walk-in storage room provides abundant, easily accessible storage. The screened porch overlooks the beautifully landscaped, completely private backyard and extends the homes living space outdoors. A flagstone patio, massive natural stone waterfall, fire pit, and mature tree-lined setting create an inviting outdoor retreat for relaxing and entertaining. Additional highlights include hardwood floors, elevated trim details, marble tile, water softener with filtration, irrigation, stamped-concrete drive and patios, and an attached 3.5+ car garage with epoxy floor. Cambridge Golf Community offers a life style with a restaurant, pickle ball, basketball and tennis courts, activity center, community pool and pro-shop.
| Elementary School | Middle School | High School |
|---|---|---|
| Scott Elementary School | North Middle School | North High School |
| Price History | |
|---|---|
| 9/25/2026 | Listed $1,149,888 |
General Features
| Sewer | City |
|---|---|
| Heating | Gas,Forced Air |
| Kitchen Level | Main |
| Cooling | Central Air |
| Laundry Y/N | Main |
| Fireplaces | Yes |
| Garage | Attached |
| Amenities | Attic Storage,Attic-Walk-up,Bar,Breakfast Bar,Built-In Bookcase,Ceiling-9+,Ceiling-Cathedral,Ceiling-Tray,Ceiling Fan(s),Ceilings-Vaulted,Closet(s) Walk-in,Countertops-Solid Surf,Countertops-Stone,Cr |
| Status | Active |
| Full Baths | 4 |
| Bathrooms | 4 |
| Year Built | 2024 |
| New Construction | No |
| Subdivision | Cambridge |
| Style | One Story |
| Township | Scott |
| Class | RESIDENTIAL |
| Type | Site-Built Home |
| Age | 2 |
| FIPS Code | 18163 |
| Associated Document Count | 4 |
| REO | No |
| Status | Active |
| Auction Y/N | No |
| Common Amenities | Clubhouse,Golf Course,Playground,Swimming Pool,Tennis Courts,Sidewalks |
| Dining Room Level | Main |
| Annual Taxes | 7220.72 |
| Area | Vanderburgh County |
| Location | Rural Subdivision |
| High School | North |
| City | Evansville |
| School District | Evansville-Vanderburgh School Co |
| Assoc. Dues Frequency | Annually |
| Assoc. Restrictions Y/N | Yes |
| HOA Fees $ | 600 |
| Architectural Style | Ranch,Craftsman |
| Total Sq Ft | 3824 |
| Elementary School | Scott |
| Middle School | North |
| Legal Description | Cambridge Village PH IV Lots 21 |
| Virtual Tour | https://www.propertypanorama.com/instaview/irmls/202639816 |
| Agent First Name | John |
| Agent Last Name | Czoer |
| Tax Year | 2026 |
| PROPOSED FINANCING | Cash,Conventional,FHA,VA |
Interior Features
| Basement | Crawl |
|---|---|
| Fireplace(s) | 1 |
| Flooring | Hardwood Floors,Tile |
| Other Room 1 Level | Main |
| Kitchen Length | 19 |
| Laundry Room Width | 8 |
| Laundry Room Length | 12 |
| Kitchen Width | 13 |
| Beds | 4 |
| Total Rooms | 11 |
| Dining Room Length | 14 |
| Dining Room Width | 11 |
| Other Room 2 Level | Main |
| Other Room 3 Level | Main |
| Fireplace | Living/Great Rm,Electric |
| Living Room Width | 20 |
| Other Room 2 Length | 9 |
| Other Room 2 Width | 9 |
| Other Room 3 Length | 12 |
| Other Room 3 Width | 8 |
| Other Room 1 Description | Office |
| Other Room 2 Description | Pantry |
| Other Room 3 Decription | Entry |
| Living Room Length | 23 |
| Full Baths Main | 3 |
| Full Baths Upper | 1 |
| Total Finished SqFt | 3524 |
| Basement Y/N | No |
| Other Room 1 Length | 12 |
| Other Room 1 Width | 12 |
| Above Grade Bedrooms | 4 |
| 1st Bedroom Level | Main |
| 1st Bedroom Width | 16 |
| 2nd Bedroom Length | 14 |
| 2nd Bedroom Level | Main |
| 2nd Bedroom Width | 12 |
| 3rd Bedroom Length | 15 |
| 3rd Bedroom Level | Main |
| 3rd Bedroom Width | 12 |
| 4th Bedroom Length | 16 |
| 4th Bedroom Level | Upper |
| 4th Bedroom Width | 15 |
| Above Grade Finished SqFt | 3524 |
| Above Grade Unfin. SqFt | 300 |
| Extra Room Description | Laundry |
| Extra Room Length | 11 |
| Extra Room Level | Main |
| Extra Room Width | 8 |
| Living/Great Rm Level | Main |
Exterior Features
| Exterior | Brick,Stone |
|---|---|
| Driveway | Concrete |
| Pool | No |
| Garage Length | 40 |
| Garage Width | 26 |
| Lot Size Area | 26136 |
| Lot Dimensions | 100 x 294 x 252 x 121 |
| Lot Description | Partially Wooded,Slope,0-2.9999 |
| Fence | None |
| Garage SqFt | 1040 |
| Approx. Lot Size Acres | 0.6 |
| Garage Capacity | 3.5 |
| Off Street Parking Y/N | No |
| ROOF MATERIAL | Shingle |
| Waterfront Y/N | No |
| Garage Y/N | Yes |
Amenities
- Foreclosure
- Views
- New Construction
- Adult 55+
- Lease To Own
- No HOA Fees
- Furnished
- Primary On Main
- Air Conditioning
- Seller Finance
- Green
- Fixer Upper
- Horse
- Golf
- Fireplace
- Deck
- Garage
- Basement
- Pool
 IDX information is provided exclusively for consumers personal, non-commercial use and may not be used for any purpose other than to identify prospective properties consumers may be interested in purchasing. Data is deemed reliable but is not guaranteed accurate by the MLS. IDX information is provided by the Indiana Regional MLS.
Information last updated on September 25, 2026 11:43 AM UTC
IDX information is provided exclusively for consumers personal, non-commercial use and may not be used for any purpose other than to identify prospective properties consumers may be interested in purchasing. Data is deemed reliable but is not guaranteed accurate by the MLS. IDX information is provided by the Indiana Regional MLS.
Information last updated on September 25, 2026 11:43 AM UTC
Property vs Single Family Average in 47725
Price
Taxes
Year Built
