
Open House Sun, Oct 4th 01:00 PM - 02:00 PM - Primary on Main
Address
1406 E Gump Road, Fort Wayne, IN
Price
$ 432,600
Property Attributes
- MLS#202639710
- TypeSingle Family
- Listing Status Active
- CountyALLEN
- CityFort Wayne
- AreaPerry
- Zip46845
- StyleSite-Built Home
- Year Built1978
- Taxes$ 3228
- Price$ 432,600
- Bedrooms4
- Full Bathrooms2
- Half Bathrooms1
- Sqr Footage2770
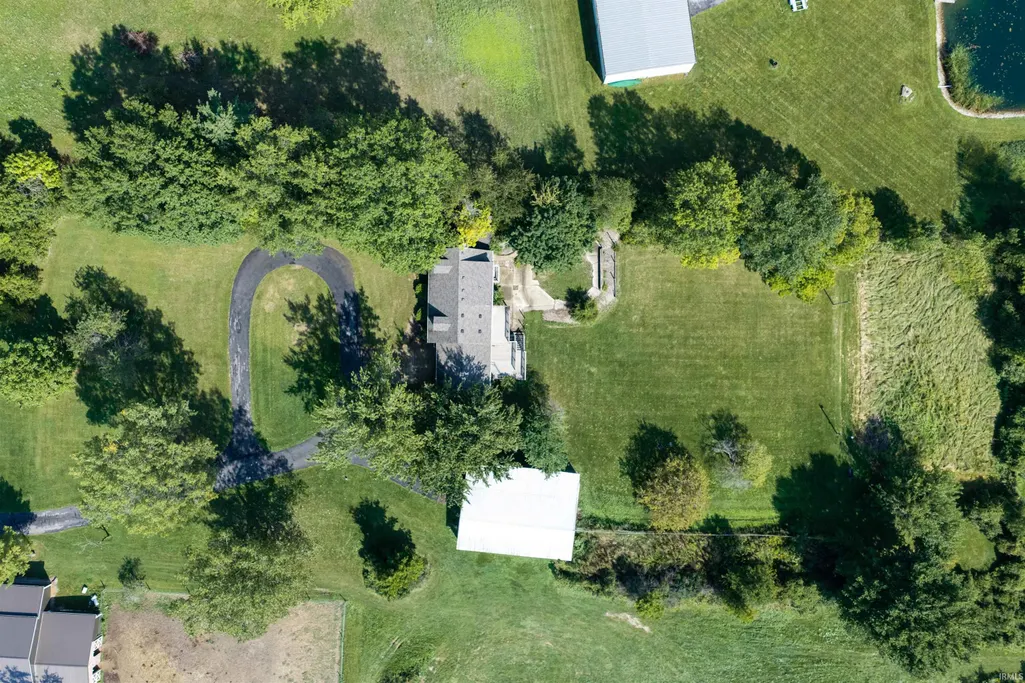
- Lot Size5.19 Acres
Data Source:
Indiana Regional MLS (IRMLS)
Property Description
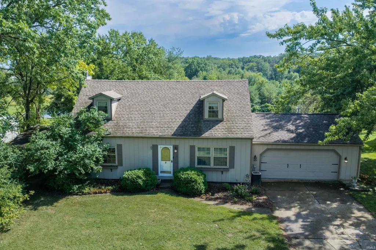
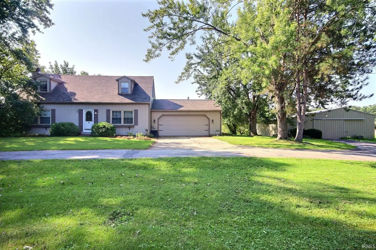
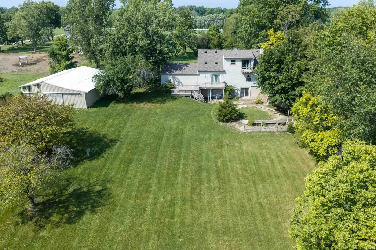
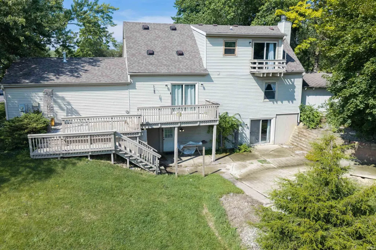
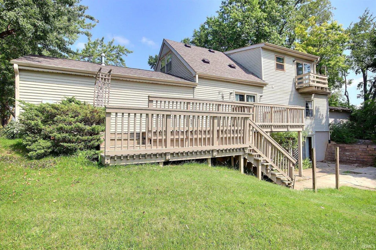
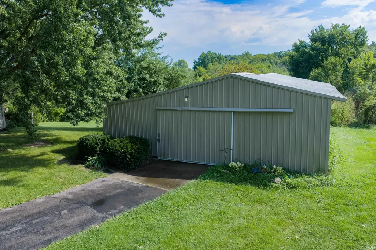
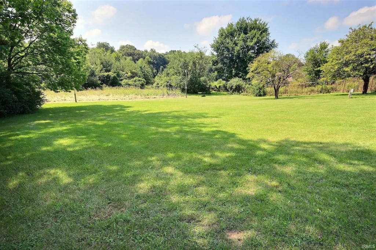
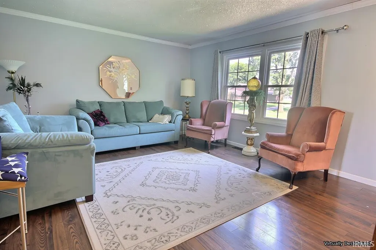
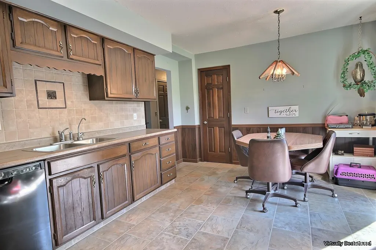
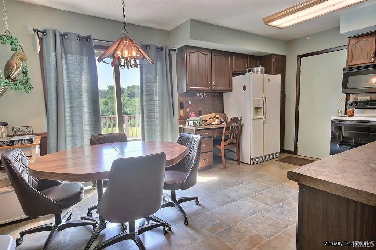
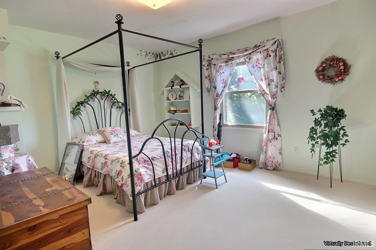
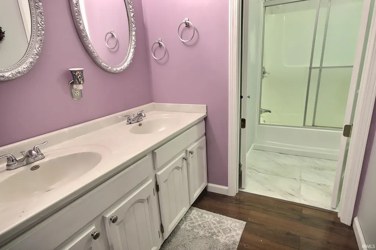
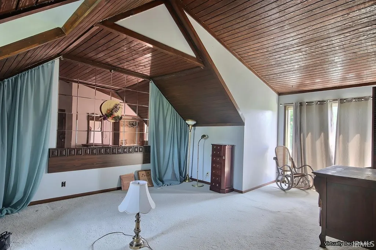
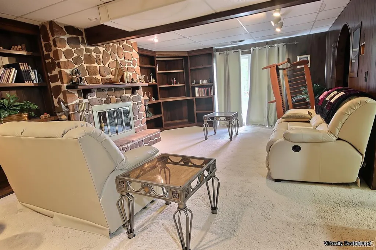
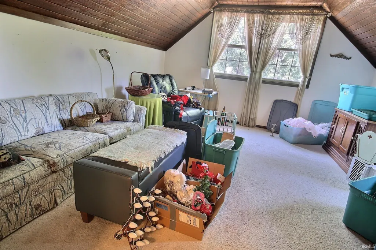
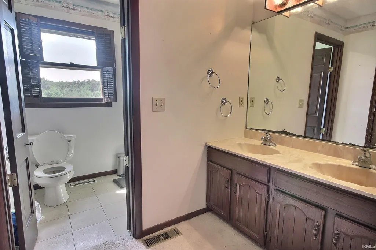
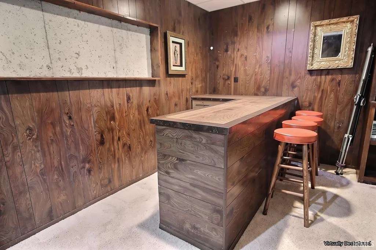
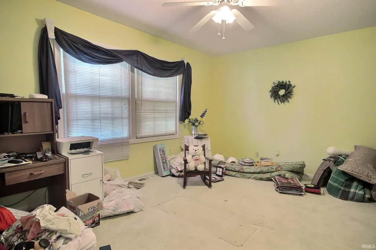
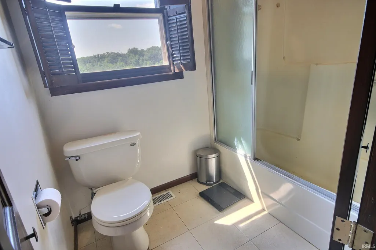
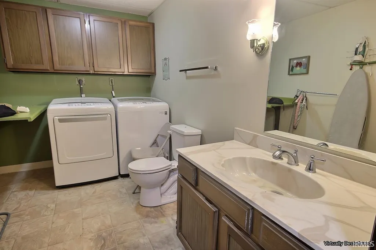
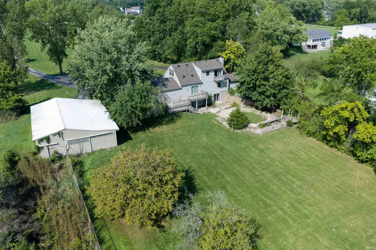
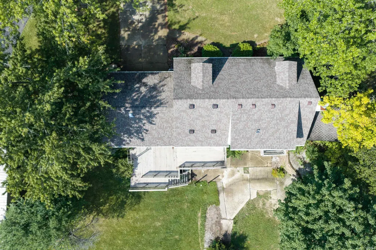
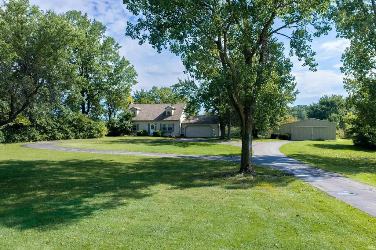
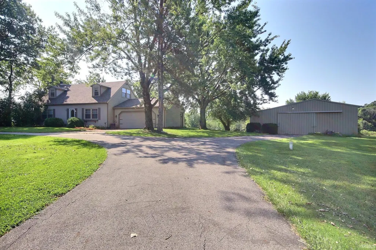
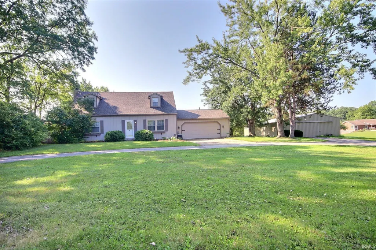
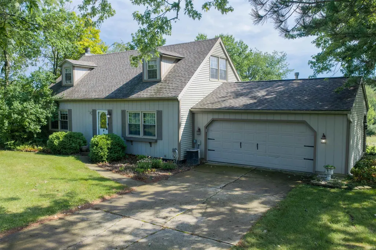
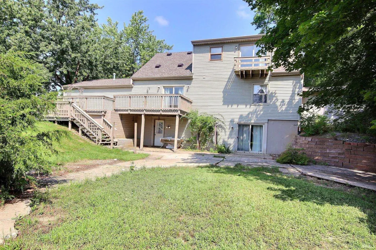
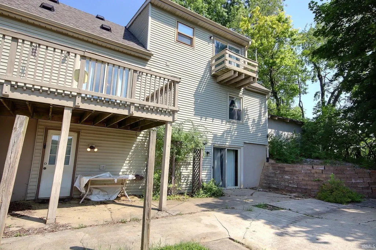
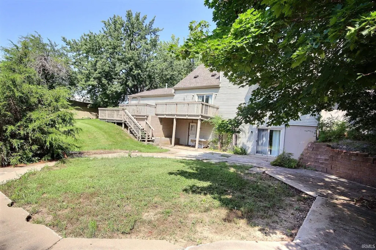
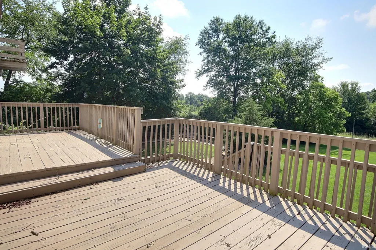
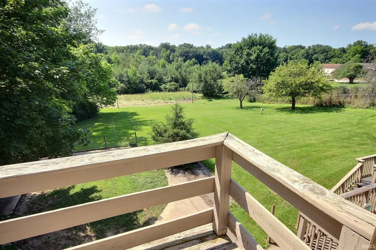
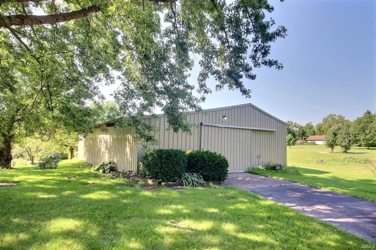
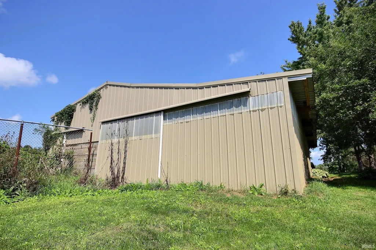
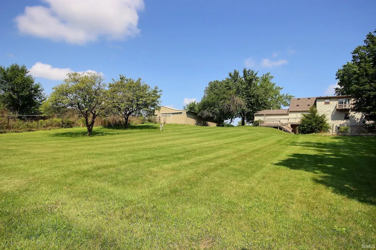
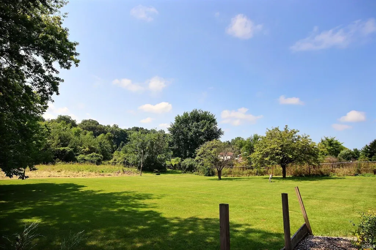
Set on Five+ acres in the NWAC district, this Cape Cod home combines privacy, space and timeless character. A white picket fence and winding drive lead through a mature, tree-lined setting to this 4-bedroom, 2.5-bath home. Inside, you'll find 1,730 sq. ft. of sunlit living space, veneer flooring, a fireplace and an eat-in kitchen opening to a deck with serene views. A vaulted, beamed ceiling adds architectural interest and character. Beyond the home, an attached 2-car garage and substantial 1,440 sq. ft. barn provide exceptional flexibility for storage, hobbies, equipment or workshop space. Surrounded by open lawn and mature trees, this distinctive property offers privacy, acreage and an opportunity increasingly difficult to replicate in north Fort Wayne. <<< Special Note: This is a Cash Sale. The sale of this property may be financed; however, the sale of this property IS NOT CONTINGENT to financing approval.>>> This is an ONLINE Real Estate Auction. All offers must be submitted ONLINE. The current highest bid amount will be available to the public. The MINIMUM starting bid is $ 300,000. The Personal Representative for the Estate will review the Highest Offer on Tuesday, October 20 @ 3pm. There will be Two Open House dates to view the property on Sun. Oct. 4 (1-2 pm) and Sun. Oct. 11 (1-2 pm). *There is a Pre-Home Inspection provided by the Sellers for the Buyer to view before the auction. No Warranty. **Some photos have been virtually re-staged to help buyers visualize the property's potential. Property will be shown furnished. Original un-staged photos with personal property contents available upon request. ***This property is Listed at ASSESSED VALUE and may sell at, above, or below listed price depending on the outcome of the auction bidding.
| Elementary School | Middle School | High School |
|---|---|---|
| Cedar Canyon Elementary School | Maple Creek Middle School | Carroll High School |
| Price History | |
|---|---|
| 9/25/2026 | Listed $432,600 |
General Features
| Sewer | City |
|---|---|
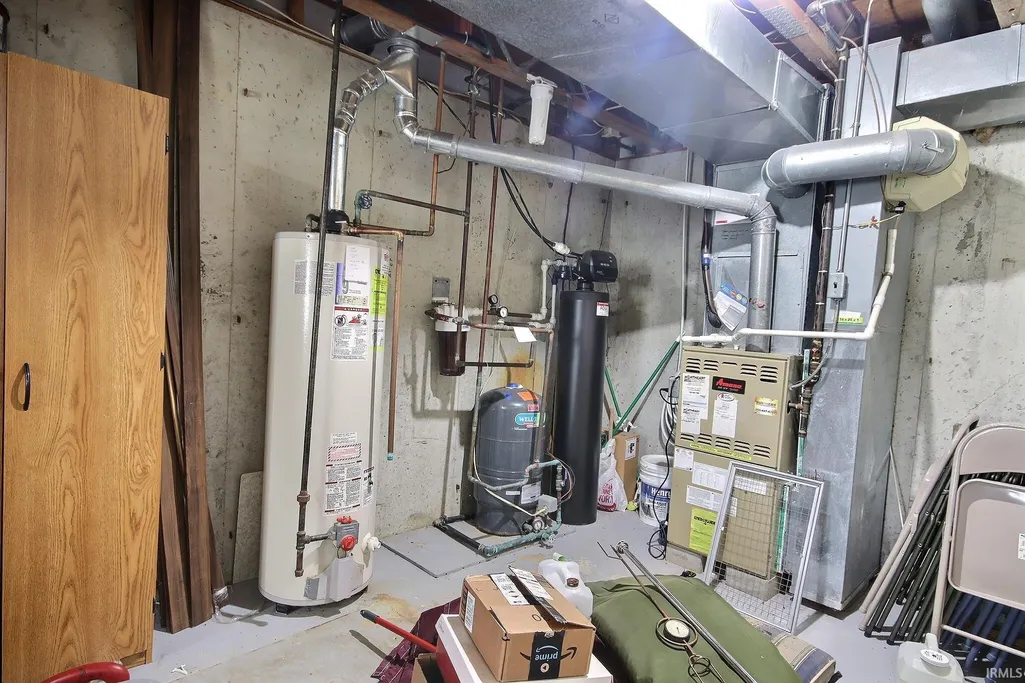
| Heating | Gas,Forced Air |
| Kitchen Level | Main |
| Cooling | Central Air |
| Laundry Y/N | Lower |
| Fireplaces | Yes |
| Garage | Attached |
| Amenities | Balcony,Bar,Ceiling-Tray,Closet(s) Walk-in,Deck Open,Dryer Hook Up Electric,Range/Oven Hook Up Elec,Storm Doors,Twin Sink Vanity,Utility Sink,Washer Hook-Up |
| Status | Active |
| Full Baths | 2 |
| Half Baths | 1 |
| Bathrooms | 3 |
| Year Built | 1978 |
| New Construction | No |
| Subdivision | None |
| Style | One and Half Story |
| Township | Perry |
| Class | RESIDENTIAL |
| Type | Site-Built Home |
| Age | 48 |
| FIPS Code | 18003 |
| Auction Location | Online |
| Associated Document Count | 6 |
| REO | No |
| Status | Active |
| Auction Y/N | Yes |
| Annual Taxes | 3228.44 |
| Area | Allen County |
| High School | Carroll |
| City | Fort Wayne |
| Auction Time | 3:00 pm |
| School District | Northwest Allen County |
| Assoc. Dues Frequency | Not Applicable |
| Total Sq Ft | 2770 |
| Elementary School | Cedar Canyon |
| Middle School | Maple Creek |
| Legal Description | E 165.5 Ft Of Sw1/4 Sec 15 .186 Ac Strip Nw Cor Sw 1/4 Se 1/4 Sec 15 |
| Virtual Tour | https://www.propertypanorama.com/instaview/irmls/202639710 |
| Agent First Name | Kurt |
| Agent Last Name | Ness |
| DOM | 2 |
| Tax Year | 2027 |
Interior Features
| Basement | Full Basement |
|---|---|
| Fireplace(s) | 1 |
| Other Room 1 Level | Lower |
| Kitchen Length | 16 |
| Laundry Room Width | 7 |
| Laundry Room Length | 11 |
| Kitchen Width | 12 |
| Beds | 4 |
| Total Rooms | 10 |
| Other Room 2 Level | Lower |
| Fireplace | Wood Burning,Basement |
| Living Room Width | 14 |
| Other Room 2 Length | 23 |
| Other Room 2 Width | 9 |
| Other Room 1 Description | Basement |
| Other Room 2 Description | Mudroom |
| Living Room Length | 17 |
| Full Baths Main | 1 |
| Full Baths Upper | 1 |
| Total Finished SqFt | 2770 |
| Basement Y/N | Yes |
| Other Room 1 Length | 24 |
| Other Room 1 Width | 18 |
| Above Grade Bedrooms | 4 |
| Below Grade Baths | 1 |
| Half Baths Below Grade | 1 |
| 1st Bedroom Level | Upper |
| 1st Bedroom Width | 15 |
| 2nd Bedroom Length | 16 |
| 2nd Bedroom Level | Upper |
| 2nd Bedroom Width | 14 |
| 3rd Bedroom Length | 15 |
| 3rd Bedroom Level | Main |
| 3rd Bedroom Width | 11 |
| 4th Bedroom Length | 15 |
| 4th Bedroom Level | Main |
| 4th Bedroom Width | 10 |
| Above Grade Finished SqFt | 1730 |
| Below Grade Finished SqFt | 1040 |
| Extra Room Description | Basement Room |
| Extra Room Length | 11 |
| Extra Room Level | Lower |
| Extra Room Width | 10 |
| Living/Great Rm Level | Main |
| Main Level SqFt | 1040 |
Exterior Features
| Exterior | Vinyl |
|---|---|
| Pool | No |
| Garage Length | 23 |
| Garage Width | 22 |
| Lot Size Area | 217800 |
| Lot Dimensions | Irregular |
| Lot Description | Rolling |
| Garage SqFt | 506 |
| Well Type | Private |
| Approx. Lot Size Acres | 5.19 |
| Garage Capacity | 2 |
| Off Street Parking Y/N | Yes |
| Waterfront Y/N | No |
| Garage Y/N | Yes |
Amenities
- Foreclosure
- Views
- New Construction
- Adult 55+
- Lease To Own
- No HOA Fees
- Furnished
- Primary On Main
- Air Conditioning
- Seller Finance
- Green
- Fixer Upper
- Horse
- Golf
- Fireplace
- Deck
- Garage
- Basement
- Pool
 IDX information is provided exclusively for consumers personal, non-commercial use and may not be used for any purpose other than to identify prospective properties consumers may be interested in purchasing. Data is deemed reliable but is not guaranteed accurate by the MLS. IDX information is provided by the Indiana Regional MLS.
Information last updated on September 26, 2026 1:19 PM UTC
IDX information is provided exclusively for consumers personal, non-commercial use and may not be used for any purpose other than to identify prospective properties consumers may be interested in purchasing. Data is deemed reliable but is not guaranteed accurate by the MLS. IDX information is provided by the Indiana Regional MLS.
Information last updated on September 26, 2026 1:19 PM UTC
Property vs Single Family Average in 46845
Price
Taxes
Year Built
Visits
