
Open House Sun, Sep 27th 01:00 PM - 03:00 PM


Address
201 Oriole Drive, Evansville, IN
Price
$ 735,000
Property Attributes
- MLS#202639635
- TypeSingle Family
- Listing Status Active
- CountyVANDERBURGH
- CityEvansville
- AreaKnight
- NeighborhoodCarrollton Court
- Zip47715
- StyleTraditional
- Year Built1977
- Taxes$ 5064
- Price$ 735,000
- Bedrooms4
- Full Bathrooms3
- Half Bathrooms1
- Sqr Footage3493
- Lot Size0.36 Acres
Data Source:
Indiana Regional MLS (IRMLS)
Property Description
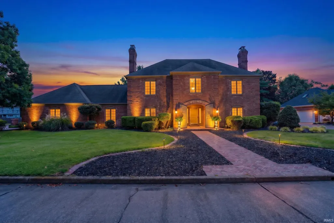
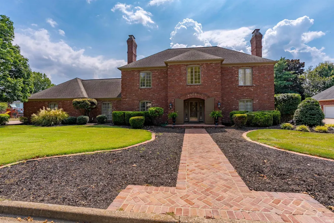
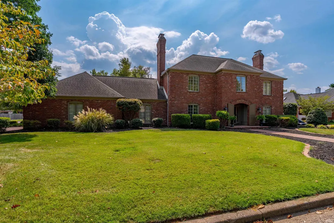
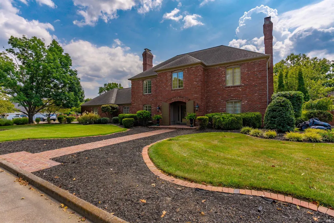
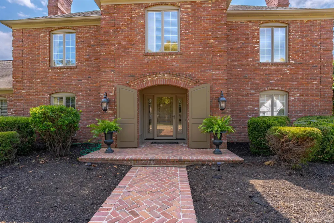
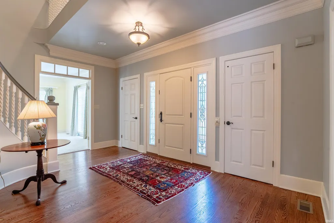
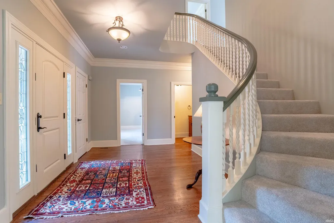
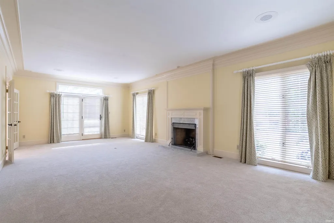
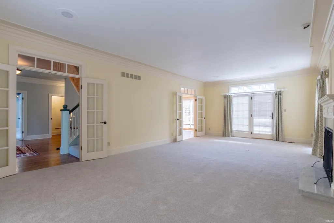
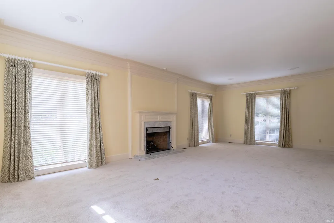
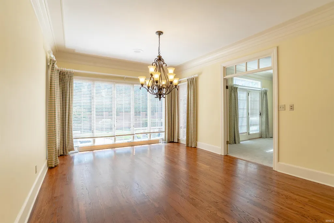
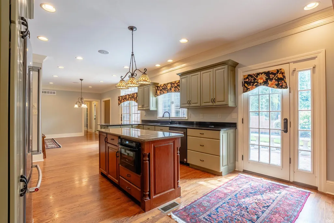
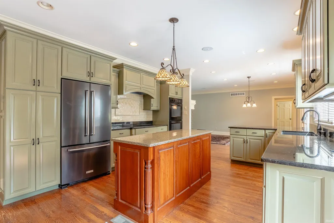
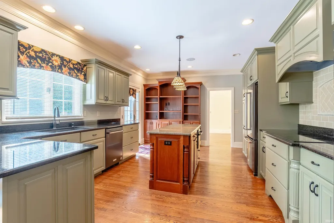
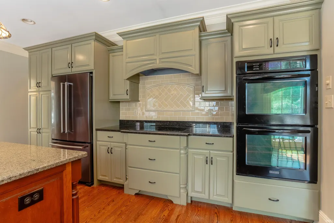
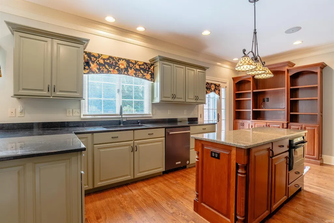
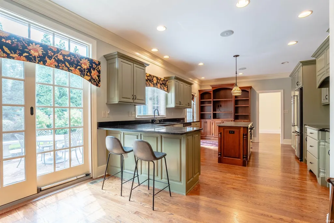
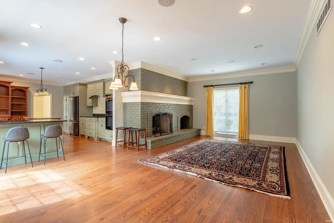
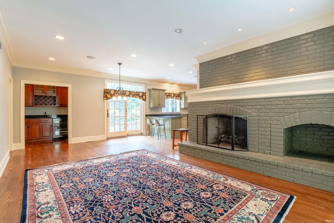
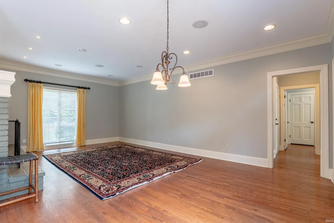
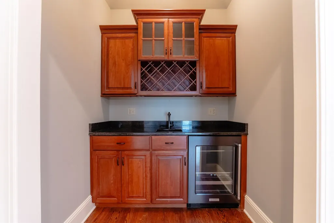
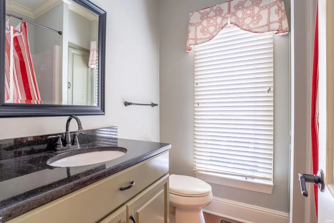
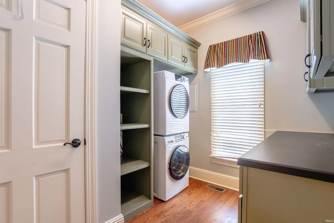
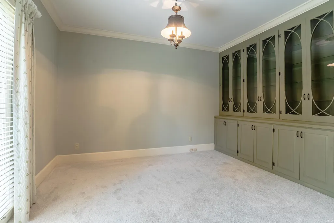
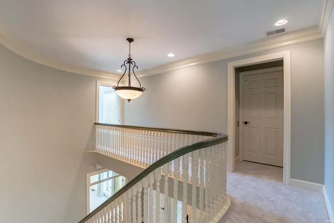
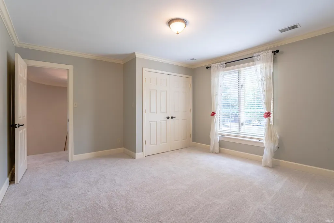
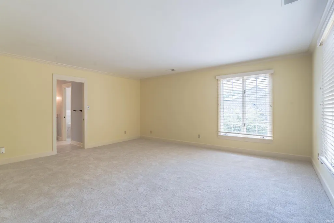
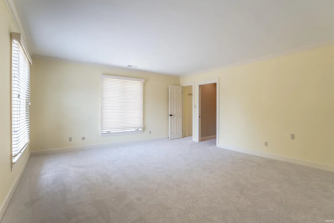
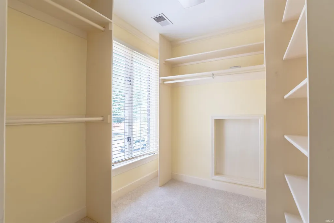
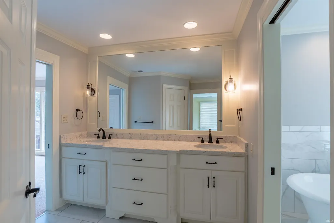
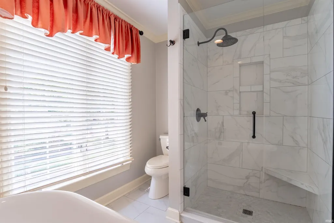
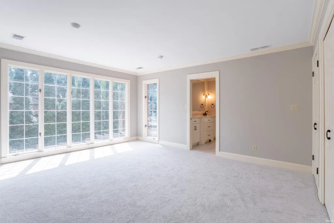
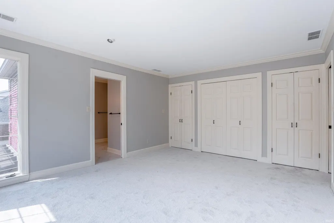
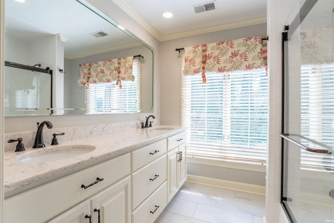
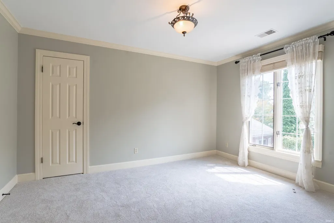
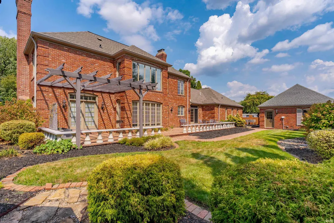
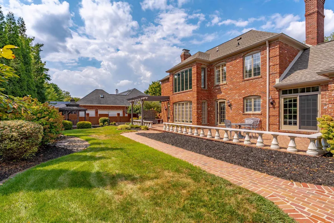
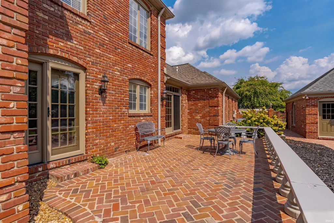
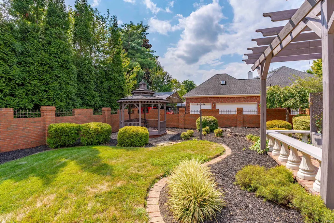
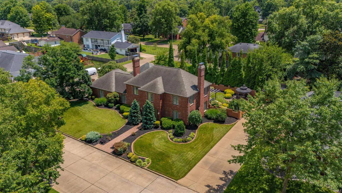
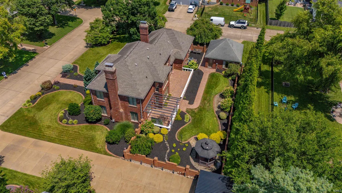
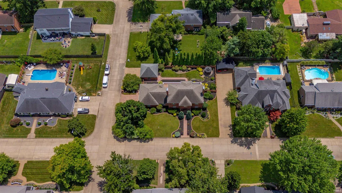
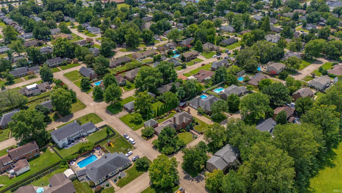
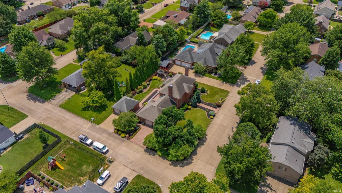
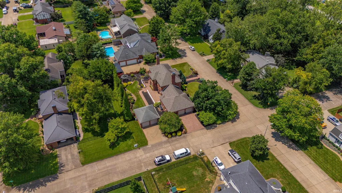
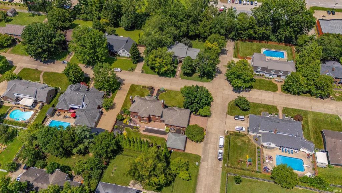
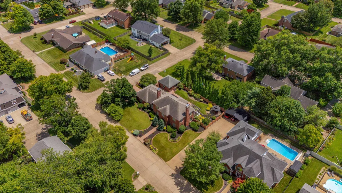
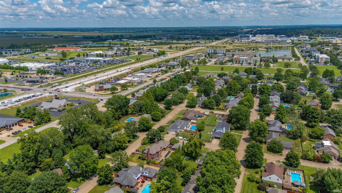
Timeless elegance meets comfortable living in this beautifully appointed 4 br, 3.5 bath, full brick residence in desirable Carrollton Ct. The classic architecture and gracious curb appeal on a corner lot make a lasting impression. Rich hardwood floors, detailed millwork and elegant curved staircase create a warm sophisticated setting. The spacious kitchen offers custom cabinetry, generous workspace, center island, and a wonderful connection to the living spaces. All stainless appliances are included in the sale and a full wall built-in book case enhances the kitchen. Expansive windows bring in natural light throughout the home. Great room with wet bar and gas fireplace plus a second gas fireplace in the living room. Something you don't see everyday is an ELEVATOR taking you to the second floor for your convenience. This home has been freshly painted and carpeted in 2026, extensive landscaping and outdoor lighting completed this summer. Enjoy the private backyard with a brick and custom iron walled garden, charming gazebo and a fountain to relish on a peaceful evening. Per seller: 50 year roof warranty, transferrable termite contract, transferrable Home Warranty, HVAC units completely serviced, fully operable irrigation system in the front and back, 2 car attached and 2 car detached garage, both heated and cooled. A truly special property for the buyer who appreciates quality, character and timeless design.
| Elementary School | Middle School | High School |
|---|---|---|
| Hebron Elementary School | Plaza Park Middle School | William Henry Harrison High School |
| Price History | |
|---|---|
| 9/25/2026 | Listed $735,000 |
General Features
| Sewer | City |
|---|---|
| Heating | Gas |
| Kitchen Level | Main |
| Cooling | Central Air |
| Laundry Y/N | Main |
| Fireplaces | Yes |
| Garage | Attached |
| Amenities | Attic Storage,Built-In Bookcase,Cable Available,Cable Ready,Ceiling Fan(s),Countertops-Stone,Crown Molding,Detector-Smoke,Disposal,Dryer Hook Up Electric,Elevator,Foyer Entry,Garage Door Opener,Home |
| Status | Active |
| Full Baths | 3 |
| Half Baths | 1 |
| Bathrooms | 4 |
| Year Built | 1977 |
| New Construction | No |
| Subdivision | Carrollton Court |
| Style | Two Story |
| Township | Knight |
| Class | RESIDENTIAL |
| Type | Site-Built Home |
| Age | 49 |
| FIPS Code | 18163 |
| Associated Document Count | 1 |
| REO | No |
| Status | Active |
| Auction Y/N | No |
| Dining Room Level | Main |
| Annual Taxes | 5064 |
| Area | Vanderburgh County |
| Location | City/Town/Suburb |
| High School | William Henry Harrison |
| City | Evansville |
| School District | Evansville-Vanderburgh School Co |
| Assoc. Dues Frequency | Not Applicable |
| Architectural Style | Traditional |
| Total Sq Ft | 3493 |
| Elementary School | Hebron |
| Middle School | Plaza Park |
| Legal Description | JAMESTOWN SEC B OF CARROLLTON COURT LOT 41 & PT LOT 42 |
| Virtual Tour | https://www.propertypanorama.com/instaview/irmls/202639635 |
| Agent First Name | Sara Jane |
| Agent Last Name | Root |
| DOM | 2 |
| Tax Year | 2026 |
| PROPOSED FINANCING | Cash,Conventional,FHA,VA |
Interior Features
| Basement | Crawl |
|---|---|
| Fireplace(s) | 2 |
| Flooring | Hardwood Floors,Carpet,Tile |
| Kitchen Length | 18 |
| Kitchen Width | 13 |
| Beds | 4 |
| Total Rooms | 9 |
| Dining Room Length | 18 |
| Dining Room Width | 12 |
| Fireplace | Family Rm,Living/Great Rm |
| Family Room Width | 16 |
| Living Room Width | 16 |
| Den Length | 11 |
| Den Width | 11 |
| Family Room Length | 21 |
| Living Room Length | 26 |
| Full Baths Main | 1 |
| Full Baths Upper | 2 |
| Total Finished SqFt | 3493 |
| Basement Y/N | No |
| Above Grade Bedrooms | 4 |
| Half Baths Main | 1 |
| 1st Bedroom Level | Upper |
| 1st Bedroom Width | 15 |
| 2nd Bedroom Length | 15 |
| 2nd Bedroom Level | Upper |
| 2nd Bedroom Width | 13 |
| 3rd Bedroom Length | 14 |
| 3rd Bedroom Level | Upper |
| 3rd Bedroom Width | 12 |
| 4th Bedroom Length | 13 |
| 4th Bedroom Level | Upper |
| 4th Bedroom Width | 10 |
| Above Grade Finished SqFt | 3493 |
| Living/Great Rm Level | Main |
Exterior Features
| Exterior | Brick |
|---|---|
| Driveway | Other |
| Pool | No |
| Garage Length | 27 |
| Garage Width | 22 |
| Lot Size Area | 15682 |
| Lot Dimensions | 132x120 |
| Lot Description | Corner,0-2.9999 |
| Fence | Brick,Decorative,Full |
| Garage SqFt | 594 |
| Approx. Lot Size Acres | 0.36 |
| Garage Capacity | 2 |
| ROOF MATERIAL | Composite |
| Waterfront Y/N | No |
| Garage Y/N | Yes |
Amenities
- Foreclosure
- Views
- New Construction
- Adult 55+
- Lease To Own
- No HOA Fees
- Furnished
- Primary On Main
- Air Conditioning
- Seller Finance
- Green
- Fixer Upper
- Horse
- Golf
- Fireplace
- Deck
- Garage
- Basement
- Pool
 IDX information is provided exclusively for consumers personal, non-commercial use and may not be used for any purpose other than to identify prospective properties consumers may be interested in purchasing. Data is deemed reliable but is not guaranteed accurate by the MLS. IDX information is provided by the Indiana Regional MLS.
Information last updated on September 26, 2026 1:19 PM UTC
IDX information is provided exclusively for consumers personal, non-commercial use and may not be used for any purpose other than to identify prospective properties consumers may be interested in purchasing. Data is deemed reliable but is not guaranteed accurate by the MLS. IDX information is provided by the Indiana Regional MLS.
Information last updated on September 26, 2026 1:19 PM UTC
Property vs Single Family Average in 47715
Price
Taxes
Year Built
