
Primary on Main
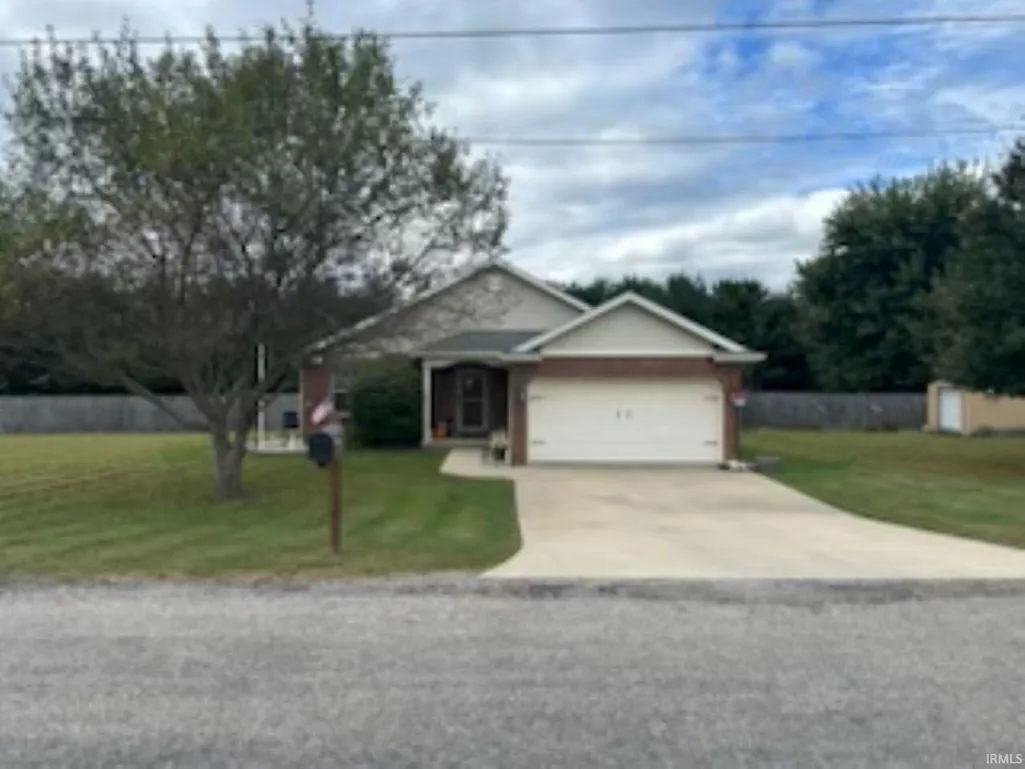
Address
3400 N Creal Street, Terre Haute, IN
Price
$ 235,000
Property Attributes
- MLS#202639505
- TypeSingle Family
- Listing Status Pending
- CountyVIGO
- CityTerre Haute
- AreaLost Creek
- Zip47805
- StyleTraditional
- Year Built2006
- Taxes$ 1651
- Price$ 235,000
- Bedrooms3
- Full Bathrooms2
- Half Bathrooms0
- Sqr Footage1504
- Lot Size0.61 Acres
Data Source:
Indiana Regional MLS (IRMLS)
Property Description
Discover comfortable living in this well-maintained 3-bedroom, 2-bath home located in the desirable Lost Creek Township. Built in 2006, this property offers an inviting open-concept layout that seamlessly connects the living room, dining area, and kitchen perfect for everyday living and entertaining. Step outside to a large rear deck overlooking a fully privacy-fenced backyard, ideal for gatherings, pets, or quiet evenings at home. The spacious .61-acre lot provides room to spread out while still being close to Terre Haute amenities. A clean 2-car attached garage, concrete driveway, and well-kept exterior and manicured lawn give this home strong curb appeal and practical convenience.
| Elementary School | Middle School | High School |
|---|---|---|
| Lost Creek Elementary School | Otter Creek Middle School | Terre Haute North Vigo High School |
| Price History | |
|---|---|
| 9/24/2026 | Listed $235,000 |
General Features
| Sewer | Septic |
|---|---|
| Heating | Electric,Floor,Forced Air |
| Kitchen Level | Main |
| Cooling | Central Air |
| Laundry Y/N | Main |
| Fireplaces | No |
| Garage | Attached |
| Amenities | Ceiling-Cathedral,Detector-Smoke,Dryer Hook Up Electric,Eat-In Kitchen,Garage Door Opener,Kitchen Island,Range/Oven Hook Up Elec,Main Level Bedroom Suite,Main Floor Laundry,Washer Hook-Up |
| Status | Pending |
| Full Baths | 2 |
| Bathrooms | 2 |
| Year Built | 2006 |
| New Construction | No |
| Subdivision | None |
| Style | One Story |
| Township | Lost Creek |
| Class | RESIDENTIAL |
| Type | Site-Built Home |
| Age | 20 |
| FIPS Code | 18167 |
| REO | No |
| Status | Pending |
| Auction Y/N | No |
| Annual Taxes | 1651 |
| Area | Vigo County |
| Location | City/Town/Suburb |
| High School | Terre Haute North Vigo |
| City | Terre Haute |
| School District | Vigo County School Corp. |
| Assoc. Dues Frequency | Not Applicable |
| Energy Efficient | Appliances,HVAC,Water Heater |
| Architectural Style | Traditional |
| Total Sq Ft | 1504 |
| Elementary School | Lost Creek |
| Middle School | Otter Creek |
| Legal Description | LEONMARIE FARMS SUB 2006006993 200322909 3-12-8 LOT 4 .610 AC |
| Agent First Name | Douglas |
| Agent Last Name | Camden |
| DOM | 3 |
| Tax Year | 2026 |
Interior Features
| Basement | Crawl |
|---|---|
| HVAC | High Efficiency Furnace,SEER 14 |
| Kitchen Length | 16 |
| Laundry Room Width | 9 |
| Laundry Room Length | 8 |
| Kitchen Width | 16 |
| Beds | 3 |
| Total Rooms | 8 |
| Living Room Width | 21 |
| Living Room Length | 16 |
| Full Baths Main | 2 |
| Total Finished SqFt | 1504 |
| Basement Y/N | No |
| Above Grade Bedrooms | 3 |
| 1st Bedroom Level | Main |
| 1st Bedroom Width | 14 |
| 2nd Bedroom Length | 10 |
| 2nd Bedroom Level | Main |
| 2nd Bedroom Width | 14 |
| 3rd Bedroom Length | 10 |
| 3rd Bedroom Level | Main |
| 3rd Bedroom Width | 12 |
| Above Grade Finished SqFt | 1504 |
| Living/Great Rm Level | Main |
Exterior Features
| Exterior | Brick,Vinyl |
|---|---|
| Driveway | Concrete |
| Pool | No |
| Garage Length | 24 |
| Garage Width | 24 |
| Lot Size Area | 26572 |
| Lot Dimensions | .61 acreas |
| Lot Description | Level,0-2.9999 |
| Fence | Privacy |
| Garage SqFt | 576 |
| Approx. Lot Size Acres | 0.61 |
| Garage Capacity | 2 |
| ROOF MATERIAL | Asphalt,Shingle |
| Waterfront Y/N | No |
| Garage Y/N | Yes |
Amenities
- Foreclosure
- Views
- New Construction
- Adult 55+
- Lease To Own
- No HOA Fees
- Furnished
- Primary On Main
- Air Conditioning
- Seller Finance
- Green
- Fixer Upper
- Horse
- Golf
- Fireplace
- Deck
- Garage
- Basement
- Pool
 IDX information is provided exclusively for consumers personal, non-commercial use and may not be used for any purpose other than to identify prospective properties consumers may be interested in purchasing. Data is deemed reliable but is not guaranteed accurate by the MLS. IDX information is provided by the Indiana Regional MLS.
Information last updated on September 25, 2026 11:43 AM UTC
IDX information is provided exclusively for consumers personal, non-commercial use and may not be used for any purpose other than to identify prospective properties consumers may be interested in purchasing. Data is deemed reliable but is not guaranteed accurate by the MLS. IDX information is provided by the Indiana Regional MLS.
Information last updated on September 25, 2026 11:43 AM UTC
Property vs Single Family Average in 47805
Price
Taxes
Year Built
Visits
