
Address
1627 Shannon Drive, New Haven, IN
Price
$ 1,750

Property Attributes
- MLS#202637114
- TypeRes Lease
- Listing Status Active
- CountyALLEN
- CityNew Haven
- AreaAdams
- NeighborhoodSherbrook Park
- Zip46774
- StyleBi-Level
- Year Built1962
- Price$ 1,750
- Bedrooms4
- Full Bathrooms2
- Half Bathrooms0
- Sqr Footage2080
- Lot Size0.1894 Acres
Data Source:
Indiana Regional MLS (IRMLS)
Property Description
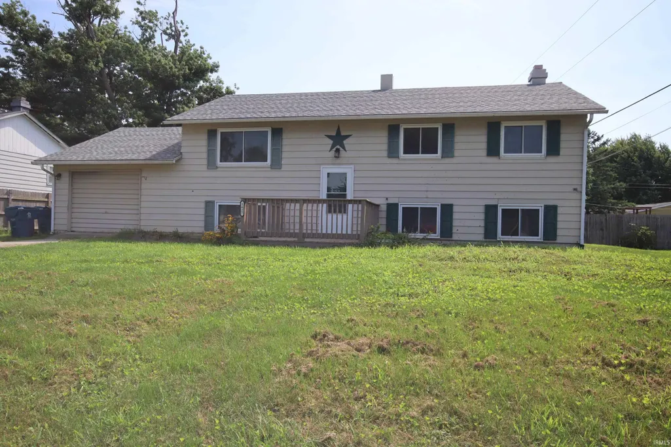
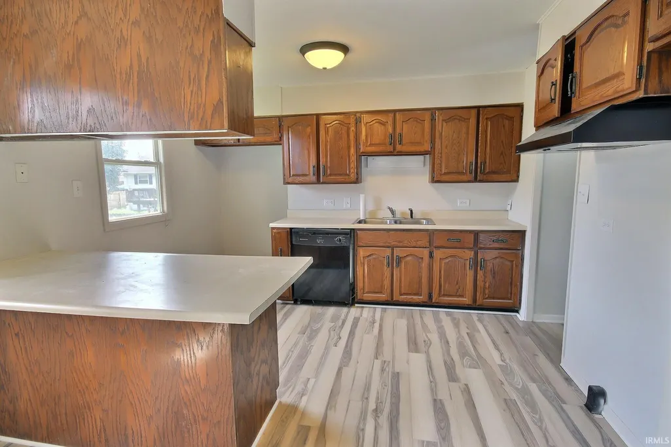
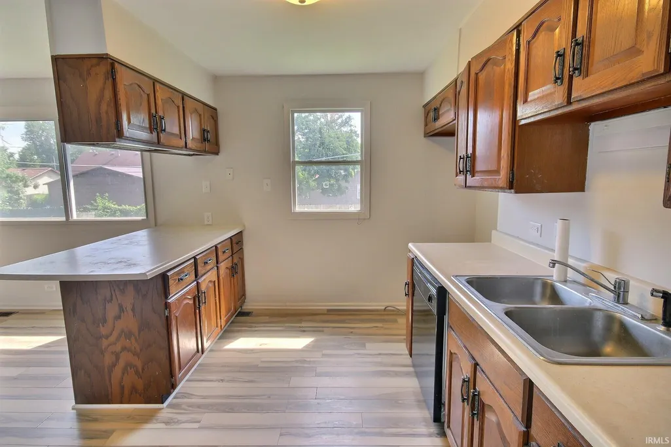
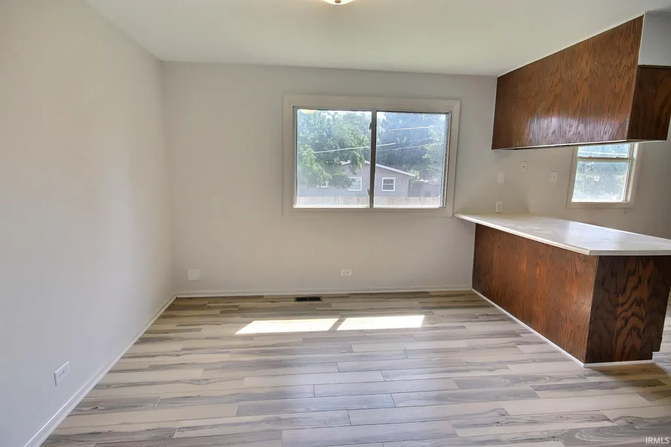
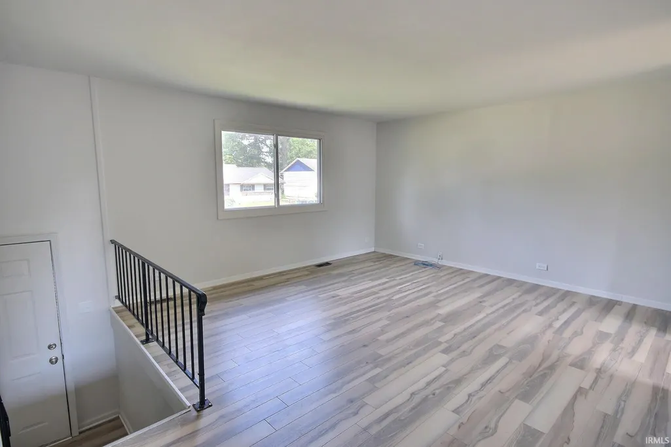
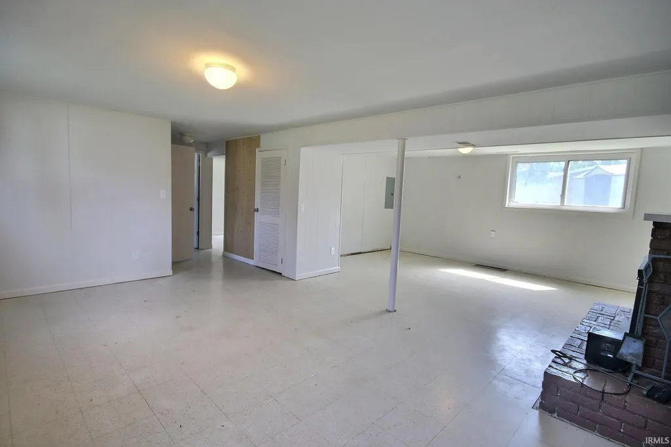
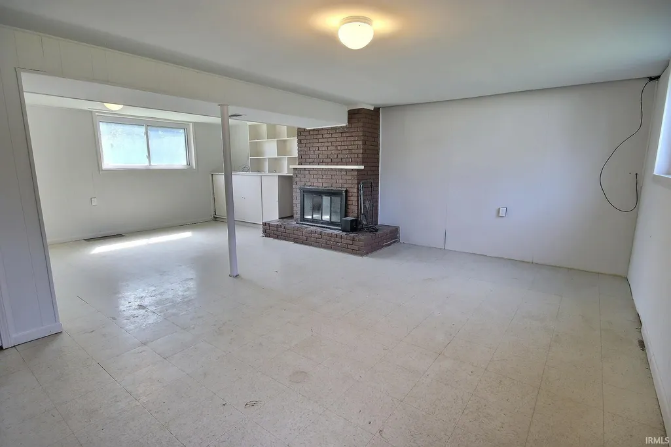
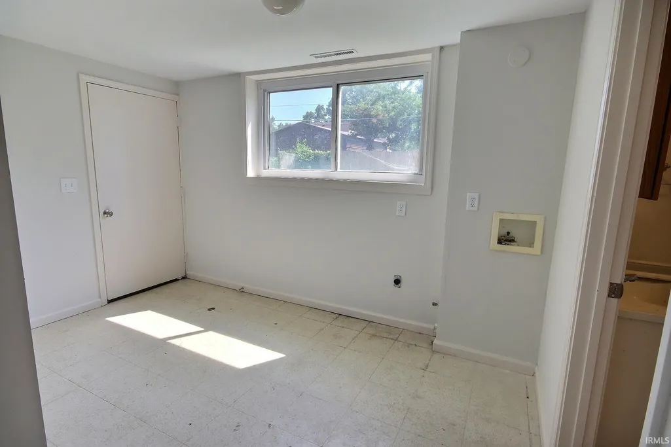
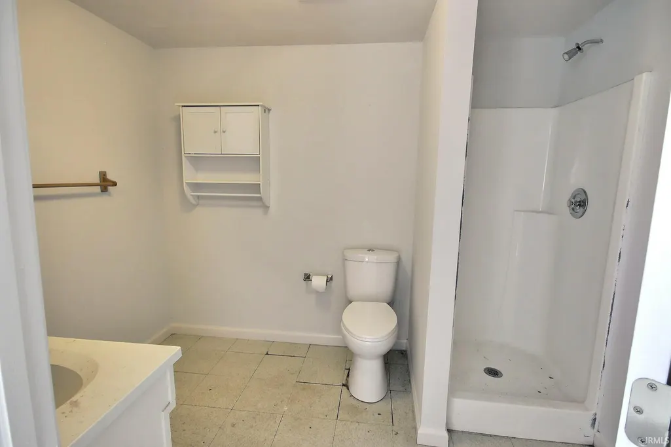
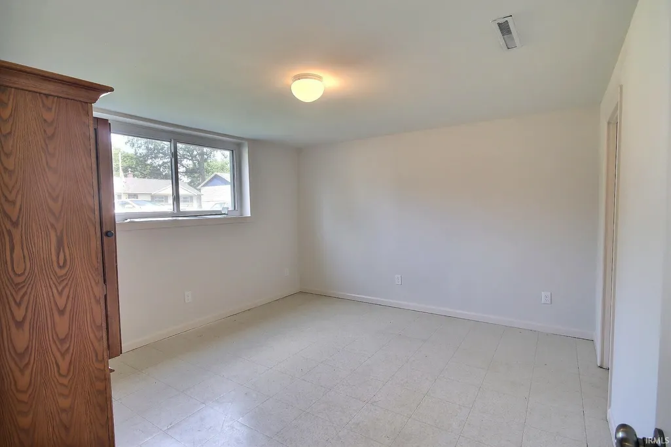
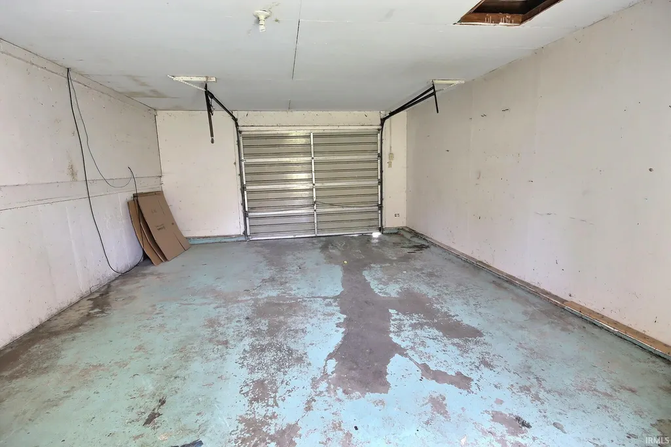
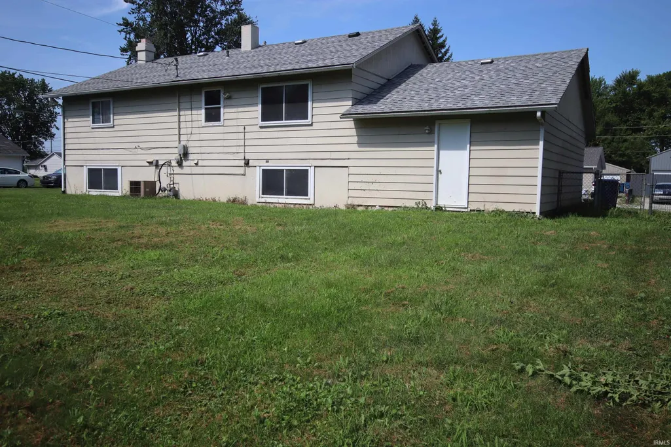
Welcome home to this move-in-ready bi-level in New Haven's Sherbrook Park neighborhood, offering 4 bedrooms, 2 full baths, and 2,080 square feet of living space on a 0.19-acre lot. The lower level opens to an attached garage, a fourth bedroom, and a full bath, a flexible setup that works equally well as a guest suite, home office, or teen retreat. Just off the bedroom, the family room is anchored by a wood-burning fireplace, creating a warm, easy gathering space with direct access to the backyard. Upstairs, an open living and dining area is filled with natural light from oversized windows and flows effortlessly into the kitchen, where abundant oak cabinetry and a full appliance package, including range and refrigerator, keep everyday living simple. Three more bedrooms and a second full bath round out the upper level. Step outside to a spacious, level backyard with plenty of room to relax, play, or garden, plus a storage shed for extra convenience a rare amount of usable outdoor space this close to town. Zoned for East Allen County Schools (New Haven Elementary, Junior High, and High School), this home keeps small-town New Haven living close at hand while offering an easy commute into Fort Wayne via West Jefferson Boulevard. A flexible floor plan, generous lot, and unbeatable location make this one worth seeing in person. Required deposit of $1750.00, pets under 20 lbs permitted and an additional $500.00 deposit. Fill out the application at https://zillow.com/r/28w4ppm18wean
| Elementary School | Middle School | High School |
|---|---|---|
| New Haven Elementary School | New Haven Middle School | New Haven High School |
| Price History | |
|---|---|
| 9/9/2026 | Listed $1,750 |
General Features
| Sewer | City |
|---|---|
| Heating | Gas |
| Cooling | Central Air |
| Laundry Y/N | Lower |
| Fireplaces | Yes |
| Garage | Attached |
| Status | Active |
| Full Baths | 2 |
| Bathrooms | 2 |
| Year Built | 1962 |
| New Construction | No |
| Subdivision | Sherbrook Park |
| Style | Bi-Level |
| Township | Adams |
| Class | RESIDENTIAL FOR LEASE |
| Type | Site-Built Home |
| Age | 64 |
| Application Fee | 35 |
| FIPS Code | 18003 |
| Inside City Limits | Yes |
| Status | Active |
| Area | Allen County |
| High School | New Haven |
| City | New Haven |
| School District | East Allen County |
| Assoc. Dues Frequency | Not Applicable |
| Pet Restrictions Y/N | Yes |
| Total Sq Ft | 2080 |
| Elementary School | New Haven |
| Middle School | New Haven |
| Legal Description | 2-14-4-091 Sherbrook Park SE C 2 Lot 59 |
| Virtual Tour | https://www.propertypanorama.com/instaview/irmls/202637114 |
| Agent First Name | J. Kyle |
| Agent Last Name | Ness |
| DOM | 14 |
| LEASE INCLUDES | Range,Refrigerator |
Interior Features
| Basement | Slab |
|---|---|
| Fireplace(s) | 1 |
| Kitchen Length | 11 |
| Laundry Room Width | 11 |
| Laundry Room Length | 12 |
| Kitchen Width | 11 |
| Beds | 4 |
| Total Rooms | 9 |
| Dining Room Length | 11 |
| Dining Room Width | 9 |
| Fireplace | Wood Burning |
| Family Room Width | 14 |
| Living Room Width | 19 |
| Family Room Length | 14 |
| Living Room Length | 24 |
| Full Baths Upper | 1 |
| Total Finished SqFt | 2080 |
| Basement Y/N | No |
| Above Grade Bedrooms | 3 |
| Below Grade Baths | 1 |
| Below Grade Bedrooms | 1 |
| Full Baths Below Grade | 1 |
| 1st Bedroom Level | Upper |
| 1st Bedroom Width | 10 |
| 2nd Bedroom Length | 9 |
| 2nd Bedroom Level | Upper |
| 2nd Bedroom Width | 8 |
| 3rd Bedroom Length | 13 |
| 3rd Bedroom Level | Upper |
| 3rd Bedroom Width | 9 |
| 4th Bedroom Length | 13 |
| 4th Bedroom Level | Lower |
| 4th Bedroom Width | 12 |
| Above Grade Finished SqFt | 2080 |
Exterior Features
| Pool | No |
|---|---|
| Garage Length | 26 |
| Garage Width | 16 |
| Lot Size Area | 8250 |
| Lot Dimensions | 75 x 110 |
| Lot Description | Level |
| Garage SqFt | 416 |
| Approx. Lot Size Acres | 0.1894 |
| Garage Capacity | 1 |
| Waterfront Y/N | No |
| Garage Y/N | Yes |
Amenities
- Foreclosure
- Views
- New Construction
- Adult 55+
- Lease To Own
- No HOA Fees
- Furnished
- Pets
- Primary On Main
- Air Conditioning
- Seller Finance
- Green
- Fixer Upper
- Horse
- Golf
- Fireplace
- Deck
- Garage
- Basement
- Pool
 IDX information is provided exclusively for consumers personal, non-commercial use and may not be used for any purpose other than to identify prospective properties consumers may be interested in purchasing. Data is deemed reliable but is not guaranteed accurate by the MLS. IDX information is provided by the Indiana Regional MLS.
Information last updated on September 28, 2026 1:58 PM UTC
IDX information is provided exclusively for consumers personal, non-commercial use and may not be used for any purpose other than to identify prospective properties consumers may be interested in purchasing. Data is deemed reliable but is not guaranteed accurate by the MLS. IDX information is provided by the Indiana Regional MLS.
Information last updated on September 28, 2026 1:58 PM UTC
Property vs Res Lease Average in 46774
Price
Year Built
Visits

