
Primary on Main


Address
6340 Langwood Boulevard, Fort Wayne, IN
Price
$ 178,100
Property Attributes
- MLS#202634667
- TypeCondos
- Listing Status Pending
- CountyALLEN
- CityFort Wayne
- AreaSt Joe
- NeighborhoodCommunities of Chadwick
- Zip46835
- StyleCondo/Villa
- Year Built1986
- Taxes$ 119
- Price$ 178,100
- Bedrooms2
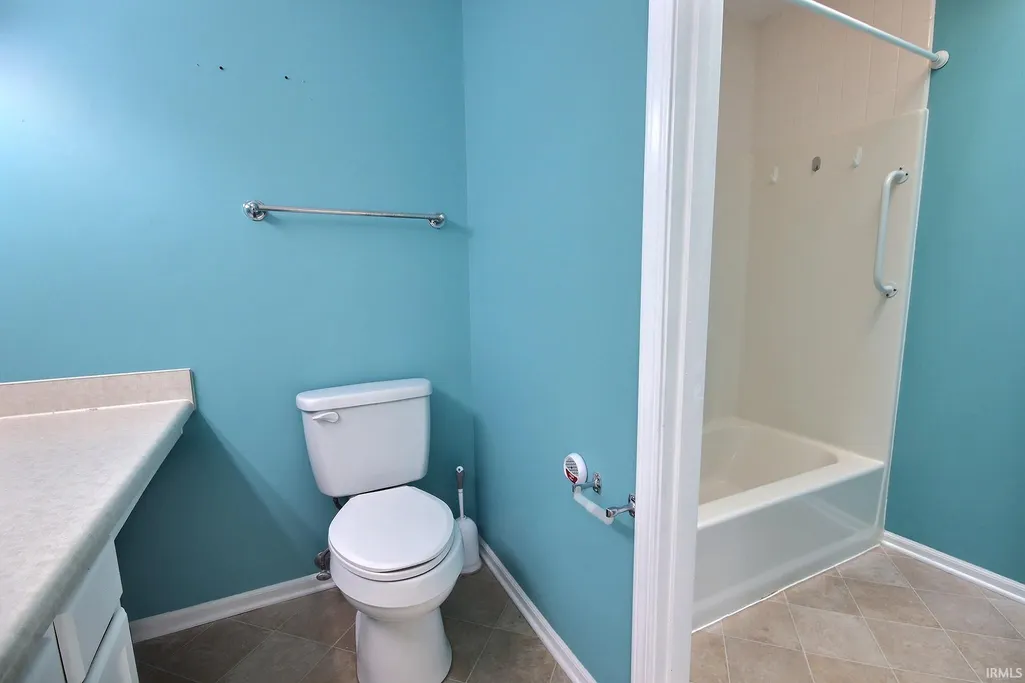
- Full Bathrooms1
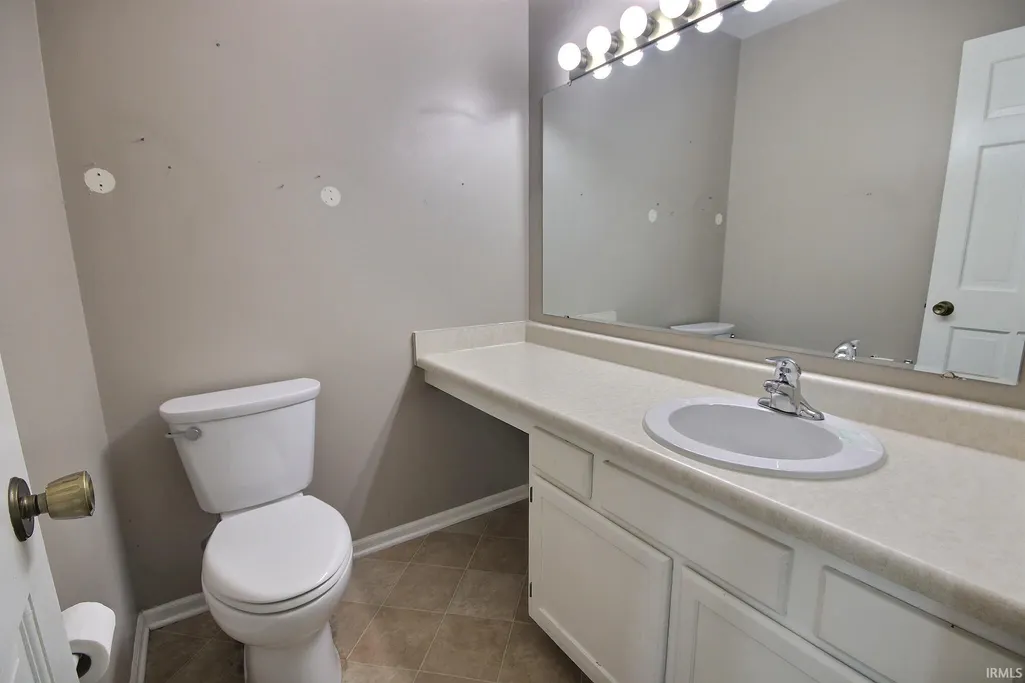
- Half Bathrooms1
- Sqr Footage1312
Data Source:
Indiana Regional MLS (IRMLS)
Property Description
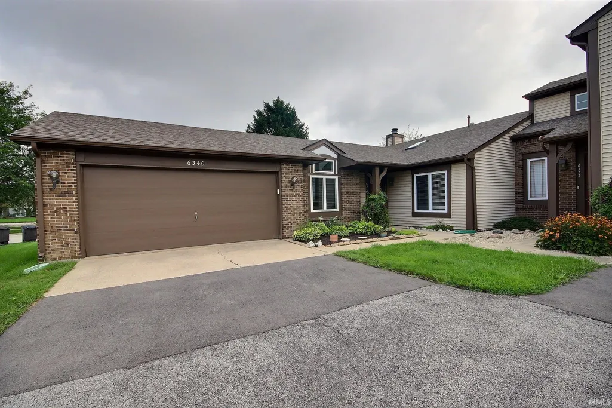
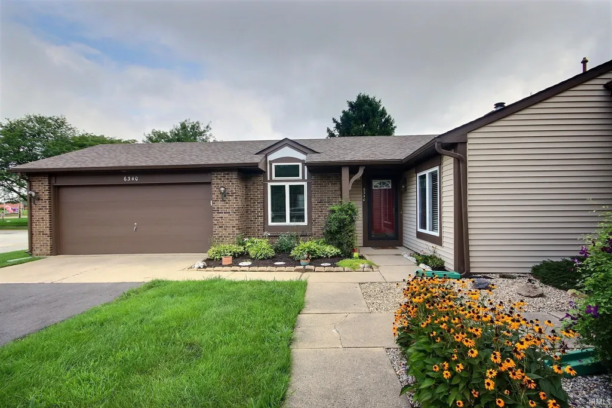
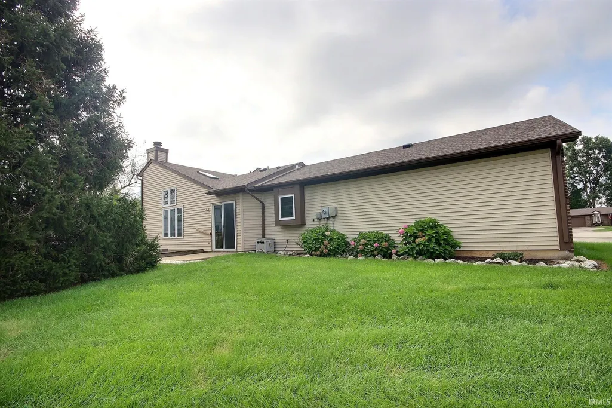
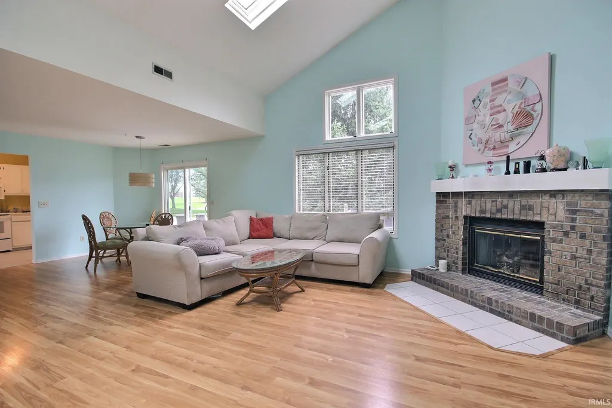
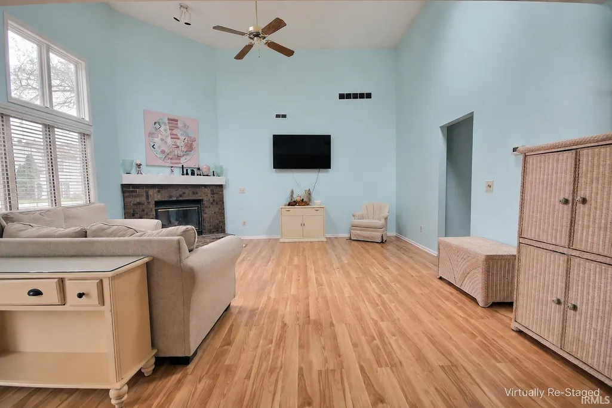
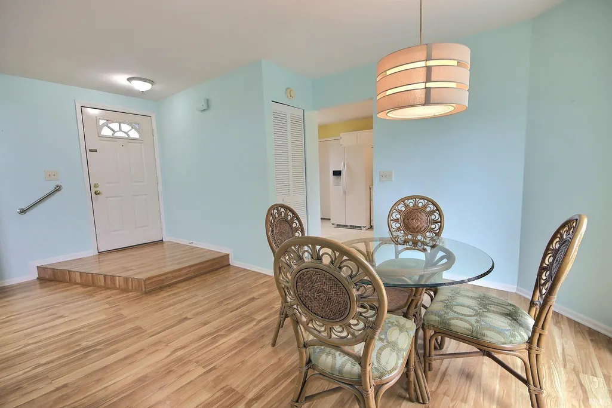
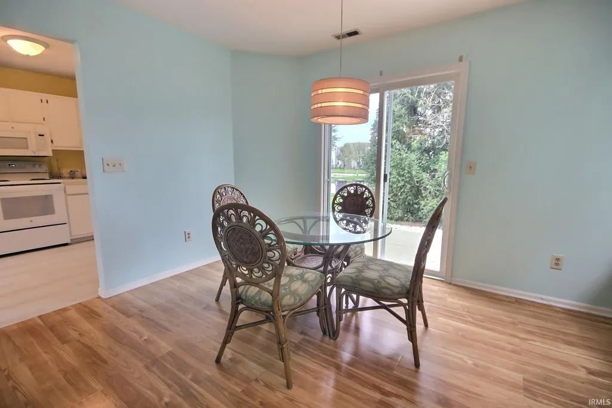
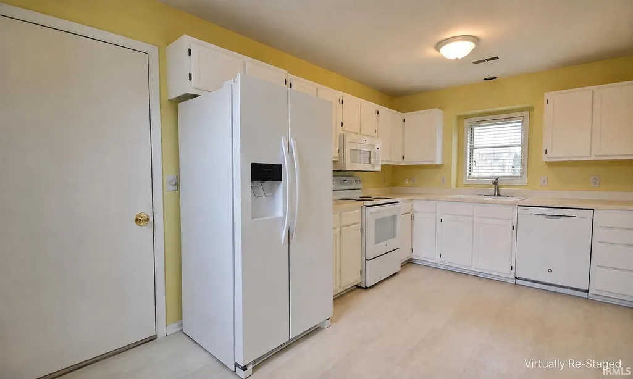
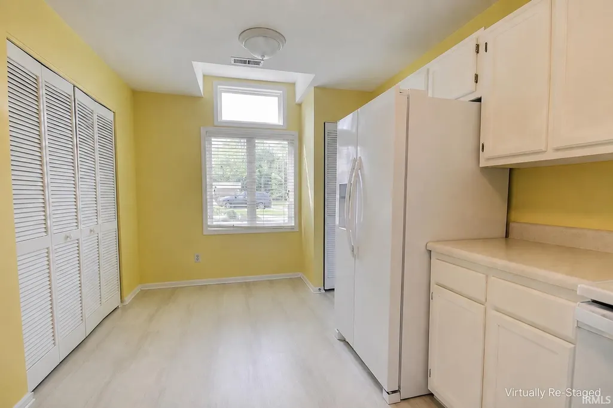
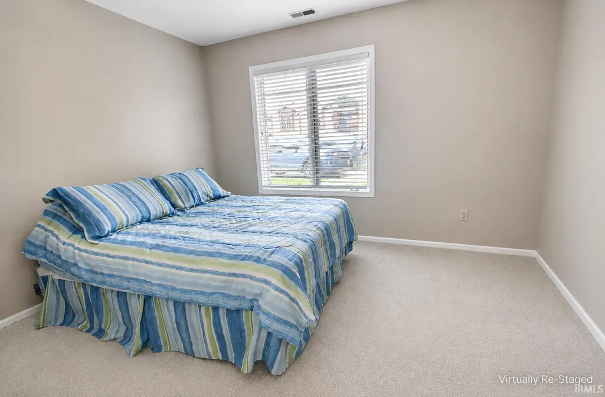
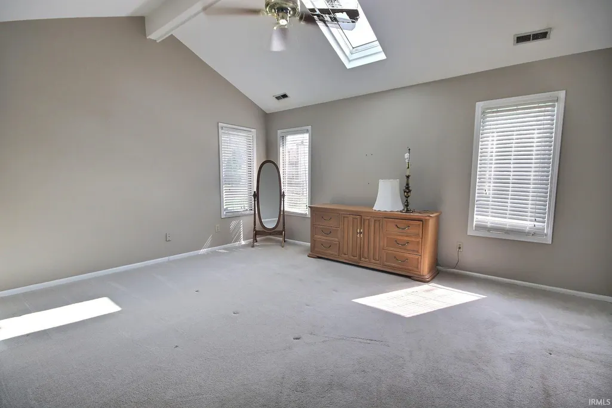
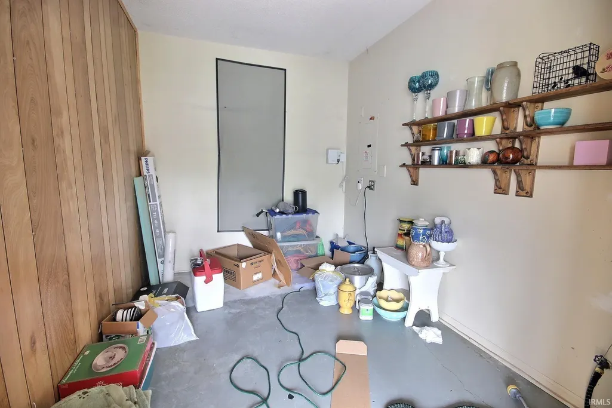
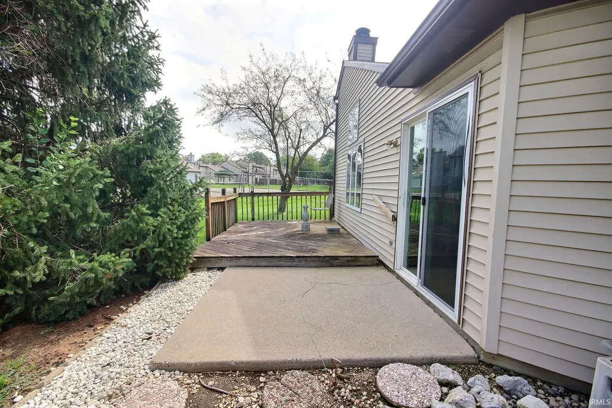
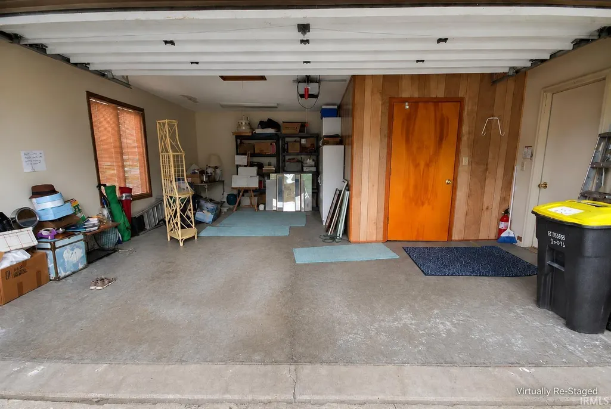
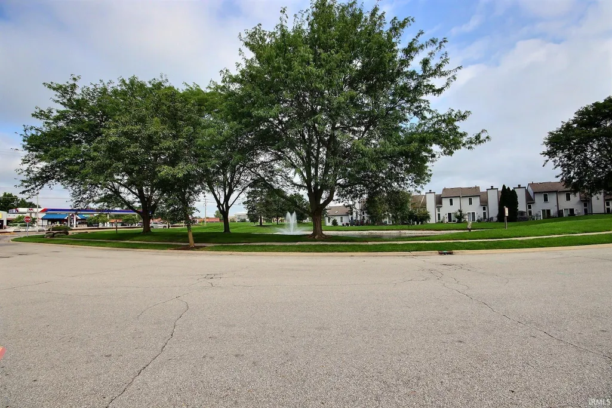
Located in the desirable Communities of Chadwick, this ranch-style condo offers convenient one level living in a great Fort Wayne location. The spacious living room features vaulted ceilings, skylights, a fireplace, and plenty of natural light. The kitchen offers ample cabinet and counter space with an adjoining dining area. The home also features a spacious primary bedroom, additional bedroom, and attached 2 car garage with extra storage/workspace. Enjoy outdoor living from the patio and deck area with mature landscaping and nearby community pond. Conveniently located near numerous restaurants, shopping, everyday amenities, and easy access to I-469. A great opportunity for low maintenance living in an established community! <<< Special Note: Buyer may bid subject to financing; certain restrictions will apply. >>> This is an ONLINE Real Estate Auction. All offers must be submitted ONLINE. The current highest bid amount will be available to the public. The MINIMUM starting bid is $100,000. The Trustee for the Estate will review the Highest Offer on Monday, Sept. 14 @ 3pm. There will be Two Open House dates to view the property on Sun. Sept. 6 (1-2 pm) and Thurs. Sept. 10 (5-6 pm). *This is a Pre-Certified Home with 120 Days Warranty provided by the Home Inspection Co. that Seller has provided for the Buyer to view before the auction. **The Contents of the Personal Property in the Home will also be selling Online starting 8.31. *** Some Photos enhanced with virtual re-staging. Property shown furnished. Original un-staged photos available upon request.
| Elementary School | Middle School | High School |
|---|---|---|
| St. Joseph Central Elementary School | Jefferson Middle School | Northrop High School |
| Price History | |
|---|---|
| 8/24/2026 | Listed $178,100 |
General Features
| Sewer | City |
|---|---|
| Heating | Gas,Forced Air |
| Kitchen Level | Main |
| Cooling | Central Air |
| Laundry Y/N | Main |
| Fireplaces | Yes |
| Garage | Attached |
| Amenities | 1st Bdrm En Suite,Attic Pull Down Stairs,Ceiling Fan(s),Closet(s) Walk-in,Deck Open,Dryer Hook Up Electric,Range/Oven Hook Up Elec,Skylight(s),Main Floor Laundry,Washer Hook-Up |
| Status | Pending |
| Full Baths | 1 |
| Half Baths | 1 |
| Bathrooms | 2 |
| Year Built | 1986 |
| New Construction | No |
| Subdivision | Communities of Chadwick |
| Style | One Story |
| Township | St Joe |
| Class | RESIDENTIAL |
| Type | Condo/Villa |
| Age | 40 |
| FIPS Code | 18003 |
| Auction Location | Online |
| Associated Document Count | 10 |
| REO | No |
| Status | Pending |
| Auction Y/N | Yes |
| Annual Taxes | 119.6 |
| Area | Allen County |
| High School | Northrop |
| City | Fort Wayne |
| Auction Time | 3:00 pm |
| School District | Fort Wayne Community |
| Assoc. Dues Frequency | Quarterly |
| HOA Fees $ | 610 |
| Total Sq Ft | 1312 |
| Elementary School | St. Joseph Central |
| Middle School | Jefferson |
| Legal Description | Chadwick Sec 1 Dwelling Unit 20 |
| Virtual Tour | https://www.propertypanorama.com/instaview/irmls/202634667 |
| Agent First Name | Kurt |
| Agent Last Name | Ness |
| DOM | 24 |
| Tax Year | 2026 |
Interior Features
| Basement | Slab |
|---|---|
| Fireplace(s) | 1 |
| Kitchen Length | 9 |
| Kitchen Width | 17 |
| Beds | 2 |
| Total Rooms | 6 |
| Fireplace | Living/Great Rm,Gas Log |
| Living Room Width | 17 |
| Living Room Length | 26 |
| Full Baths Main | 1 |
| Total Finished SqFt | 1312 |
| Basement Y/N | No |
| Above Grade Bedrooms | 2 |
| Half Baths Main | 1 |
| 1st Bedroom Level | Main |
| 1st Bedroom Width | 16 |
| 2nd Bedroom Length | 10 |
| 2nd Bedroom Level | Main |
| 2nd Bedroom Width | 12 |
| Above Grade Finished SqFt | 1312 |
| Living/Great Rm Level | Main |
Exterior Features
| Exterior | Brick,Vinyl |
|---|---|
| Pool | No |
| Garage Length | 19 |
| Garage Width | 20 |
| Lot Description | Level |
| Garage SqFt | 380 |
| Garage Capacity | 2 |
| Waterfront Y/N | No |
| Garage Y/N | Yes |
Amenities
- Foreclosure
- Views
- New Construction
- Adult 55+
- Lease To Own
- No HOA Fees
- Furnished
- Pets
- Primary On Main
- Air Conditioning
- Seller Finance
- Green
- Fixer Upper
- Horse
- Golf
- Fireplace
- Deck
- Garage
- Basement
- Pool
 IDX information is provided exclusively for consumers personal, non-commercial use and may not be used for any purpose other than to identify prospective properties consumers may be interested in purchasing. Data is deemed reliable but is not guaranteed accurate by the MLS. IDX information is provided by the Indiana Regional MLS.
Information last updated on September 24, 2026 11:18 AM UTC
IDX information is provided exclusively for consumers personal, non-commercial use and may not be used for any purpose other than to identify prospective properties consumers may be interested in purchasing. Data is deemed reliable but is not guaranteed accurate by the MLS. IDX information is provided by the Indiana Regional MLS.
Information last updated on September 24, 2026 11:18 AM UTC
Property vs Condos Average in 46835
Price
Taxes
Year Built
Visits
