

Address
15505 Cromwillow Court, Huntertown, IN
Price
$ 309,900
Property Attributes
- MLS#202633626
- TypeSingle Family
- Listing Status Active
- CountyALLEN
- CityHuntertown
- AreaPerry
- NeighborhoodWillow Run
- Zip46748
- StyleSite-Built Home
- Year Built2007
- Taxes$ 1899
- Price$ 309,900
- Bedrooms3
- Full Bathrooms2
- Half Bathrooms1
- Sqr Footage1930
- Lot Size0.22 Acres
Data Source:
Indiana Regional MLS (IRMLS)
Property Description
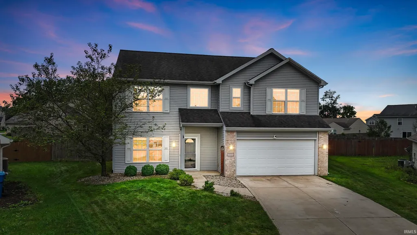
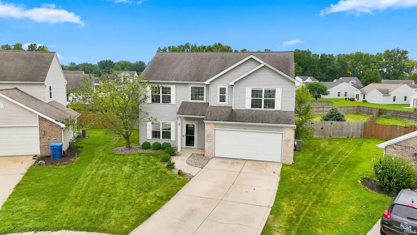
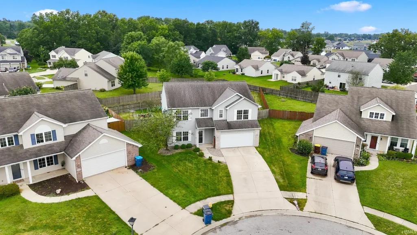
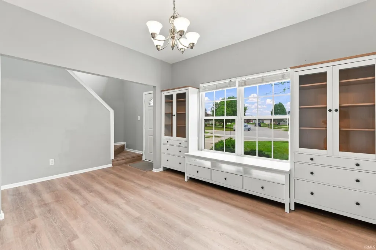
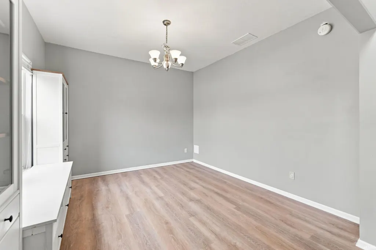
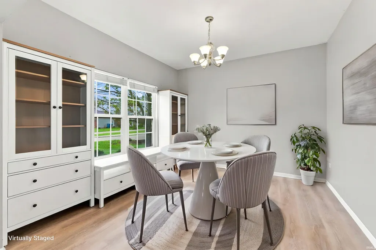
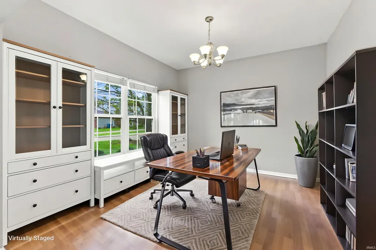
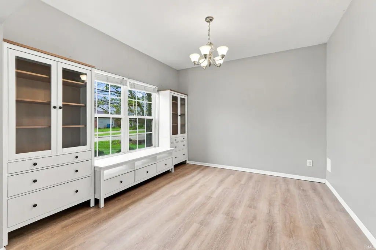
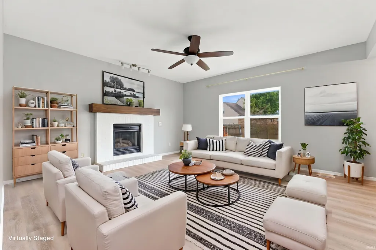
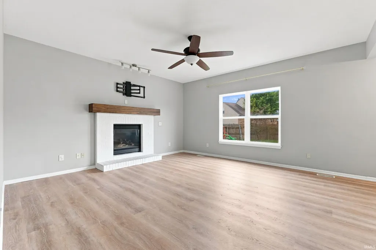
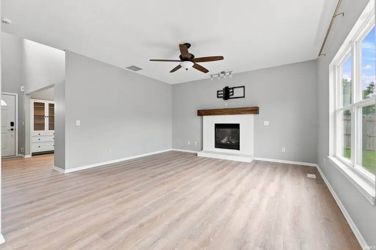
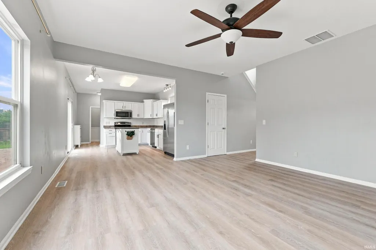
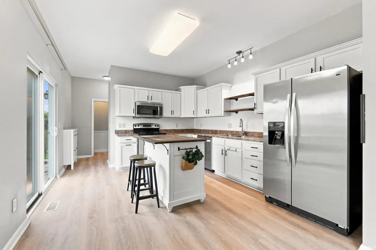
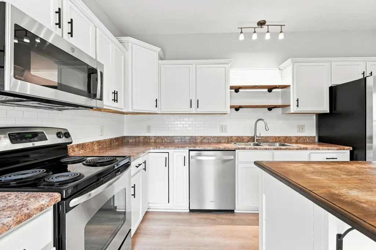
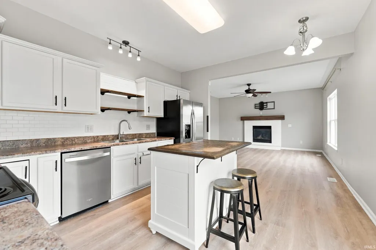
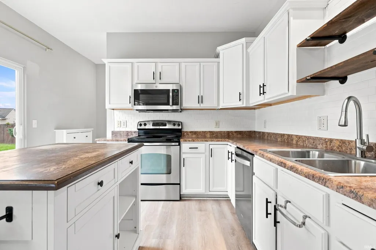
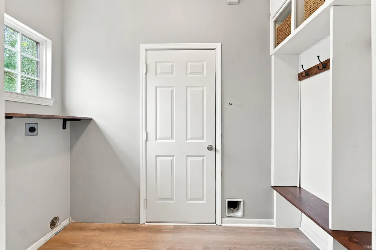
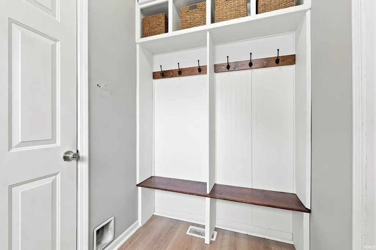
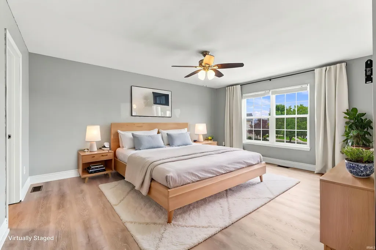
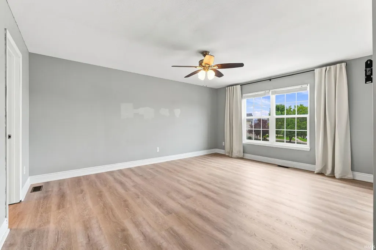
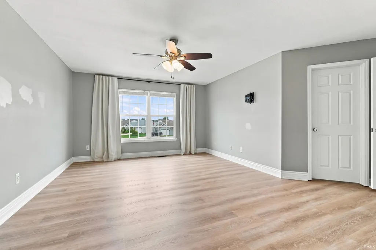
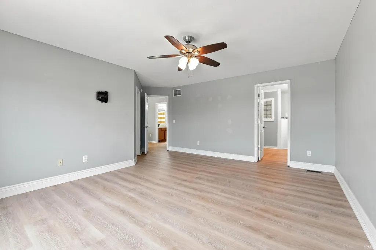
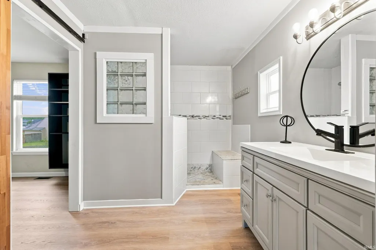
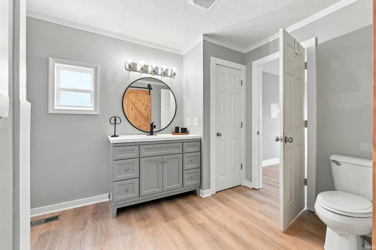
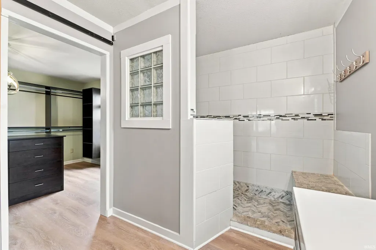
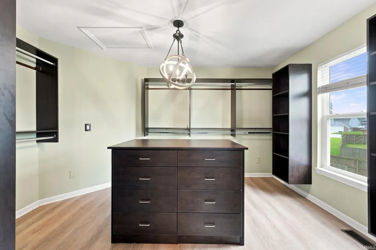
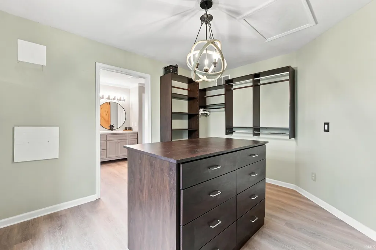
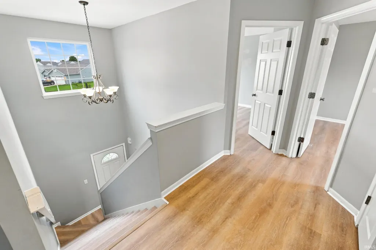
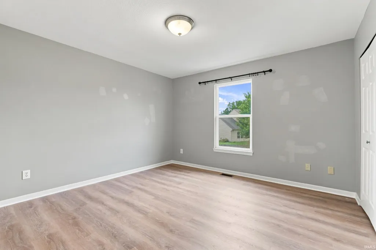
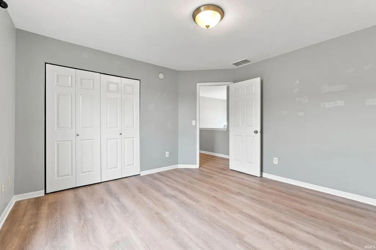
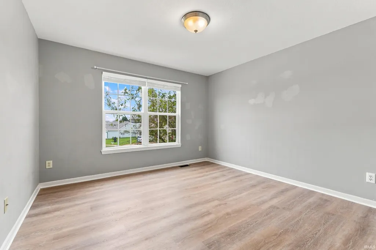
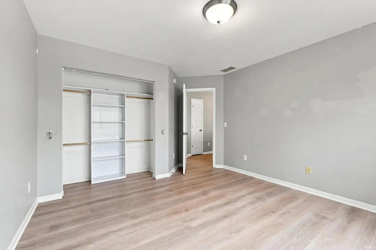
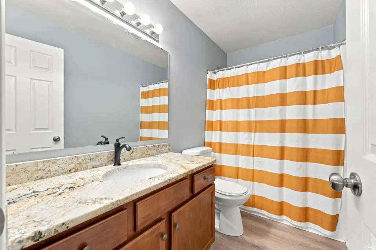
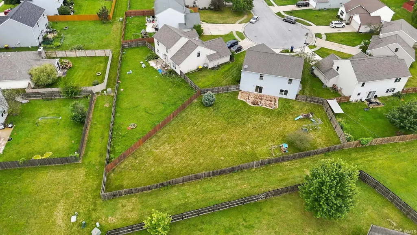
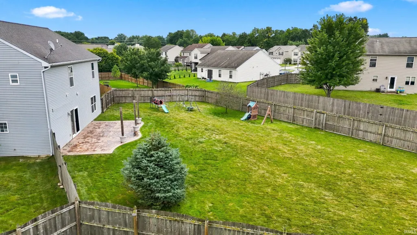
If youre looking for custom features, a sought-after school system, and a home designed for everyday living, 15505 Cromwillow Court is just what youve been searching for! This 3-bedroom, 2.5-bath Huntertown gem is ready for its next owner. Located in the highly regarded Northwest Allen County school system and offering convenient access to Huntertown Family Park and the Pufferbelly Trail, this home is filled with custom touches youll be proud to call your own. Upgrades include a tankless water heater for unlimited hot water, brand new ac this season, furnace less than ONE year old, and new LVP floors installed throughout the house. Inside, the first of two separate living spaces features built-in cabinets with shelving to display your favorite treasures, making it an ideal dining room, second living room, playroom, or home office. The second living area offers a cozy gas fireplace, perfect for holiday gatherings and quiet evenings, along with direct access to the main-floor half bath and bright, well-appointed kitchen. With a sliding door leading to the fenced-in backyard and stamped-concrete patio, this kitchen truly serves as the heart of the home. A mudroom with built-in drop-zone storage and laundry hookups adds even more functionality to the main floor. Upstairs, youll find three spacious bedrooms, including a primary suite with some truly standout upgrades. The primary bedroom connects to an updated en-suite bathroom and leads directly into a custom bedroom-turned-closet with room for even the most extensive wardrobe. A second large walk-in closet provides even more storage. This unique space is perfect for fashion lovers or, with some modifications, could be transformed into a fourth bedroom, home office, library, or flex space. A second full bathroom and two additional bedrooms complete the upper level. With its flexible living spaces, thoughtful custom features, generous storage, and unbeatable combination of comfort and convenience, 15505 Cromwillow Court offers a little bit of everything. Whether youre relaxing by the fireplace, enjoying the backyard patio, or taking advantage of nearby parks and trails, this is a home designed to be lived in and loved. Come see all that this Huntertown home has to offer!
| Elementary School | Middle School | High School |
|---|---|---|
| Aspen Meadows Elementary School | Carroll Middle School | Carroll High School |
| Price History | |
|---|---|
| 8/18/2026 | Listed $309,900 |
General Features
| Sewer | City |
|---|---|
| Heating | Gas,Forced Air |
| Kitchen Level | Main |
| Cooling | Central Air |
| Laundry Y/N | Main |
| Fireplaces | Yes |
| Garage | Attached |
| Amenities | Ceiling Fan(s),Disposal,Dryer Hook Up Electric,Garage Door Opener,Near Walking Trail |
| Status | Active |
| Full Baths | 2 |
| Half Baths | 1 |
| Bathrooms | 3 |
| Year Built | 2007 |
| New Construction | No |
| Subdivision | Willow Run |
| Style | Two Story |
| Township | Perry |
| Class | RESIDENTIAL |
| Type | Site-Built Home |
| Age | 19 |
| FIPS Code | 18003 |
| Associated Document Count | 2 |
| REO | No |
| Status | Active |
| Auction Y/N | No |
| Dining Room Level | Main |
| Annual Taxes | 1899.08 |
| Area | Allen County |
| Location | Near Walking Trail |
| High School | Carroll |
| City | Huntertown |
| School District | Northwest Allen County |
| Assoc. Dues Frequency | Annually |
| HOA Fees $ | 241 |
| Total Sq Ft | 1930 |
| Elementary School | Aspen Meadows |
| Middle School | Carroll |
| Legal Description | Lot 183 Willow Run Sec III |
| Virtual Tour | https://www.propertypanorama.com/instaview/irmls/202633626 |
| Agent First Name | Benjamin |
| Agent Last Name | Link |
| DOM | 41 |
| Tax Year | 2026 |
Interior Features
| Basement | Slab |
|---|---|
| Fireplace(s) | 1 |
| Kitchen Length | 14 |
| Laundry Room Width | 5 |
| Laundry Room Length | 9 |
| Kitchen Width | 12 |
| Beds | 3 |
| Total Rooms | 6 |
| Dining Room Length | 12 |
| Dining Room Width | 11 |
| Fireplace | Gas Log |
| Living Room Width | 16 |
| Living Room Length | 16 |
| Full Baths Upper | 2 |
| Total Finished SqFt | 1930 |
| Basement Y/N | No |
| Above Grade Bedrooms | 3 |
| Half Baths Main | 1 |
| 1st Bedroom Level | Upper |
| 1st Bedroom Width | 13 |
| 2nd Bedroom Length | 13 |
| 2nd Bedroom Level | Upper |
| 2nd Bedroom Width | 12 |
| 3rd Bedroom Length | 12 |
| 3rd Bedroom Level | Upper |
| 3rd Bedroom Width | 12 |
| Above Grade Finished SqFt | 1930 |
| Living/Great Rm Level | Main |
Exterior Features
| Exterior | Vinyl |
|---|---|
| Pool | No |
| Garage Length | 22 |
| Garage Width | 20 |
| Lot Size Area | 9583 |
| Lot Dimensions | 63 x 154 |
| Lot Description | Cul-De-Sac,Level |
| Fence | Wood |
| Garage SqFt | 440 |
| Approx. Lot Size Acres | 0.22 |
| Garage Capacity | 2 |
| Off Street Parking Y/N | Yes |
| Waterfront Y/N | No |
| Garage Y/N | Yes |
Amenities
- Foreclosure
- Views
- New Construction
- Adult 55+
- Lease To Own
- No HOA Fees
- Furnished
- Primary On Main
- Air Conditioning
- Seller Finance
- Green
- Fixer Upper
- Horse
- Golf
- Fireplace
- Deck
- Garage
- Basement
- Pool
 IDX information is provided exclusively for consumers personal, non-commercial use and may not be used for any purpose other than to identify prospective properties consumers may be interested in purchasing. Data is deemed reliable but is not guaranteed accurate by the MLS. IDX information is provided by the Indiana Regional MLS.
Information last updated on September 28, 2026 1:58 PM UTC
IDX information is provided exclusively for consumers personal, non-commercial use and may not be used for any purpose other than to identify prospective properties consumers may be interested in purchasing. Data is deemed reliable but is not guaranteed accurate by the MLS. IDX information is provided by the Indiana Regional MLS.
Information last updated on September 28, 2026 1:58 PM UTC
Property vs Single Family Average in 46748
Price
Taxes
Year Built
Visits
