
Waterfront - Primary on Main






Address
2933 Cunningham Drive, Fort Wayne, IN
Price
$ 314,900
Property Attributes
- MLS#202630500
- TypeCondos
- Listing Status Active
- CountyALLEN
- CityFort Wayne
- AreaAboite
- NeighborhoodCovington Reserve
- Zip46804
- StyleRanch
- Year Built1997
- Taxes$ 3205
- Price$ 314,900
- Bedrooms2
- Full Bathrooms2
- Half Bathrooms0
- Sqr Footage1898
- Lot Size0.24 Acres
Data Source:
Indiana Regional MLS (IRMLS)
Property Description
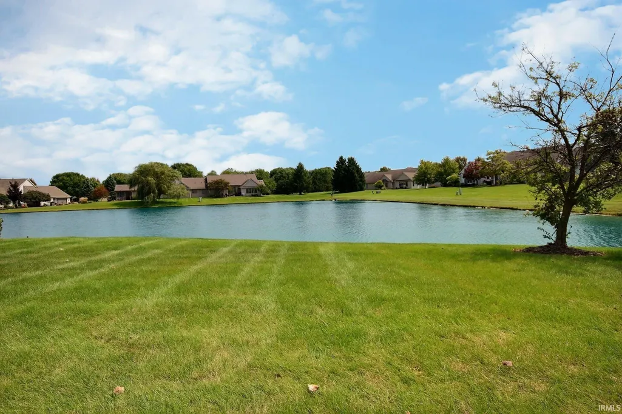
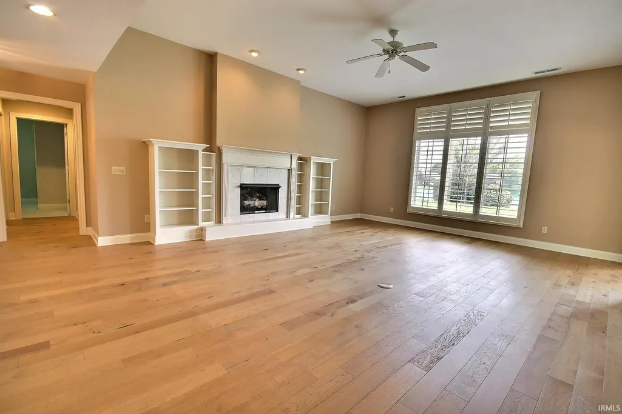
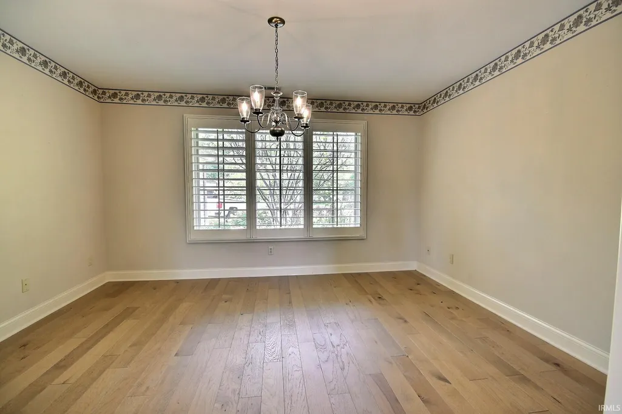
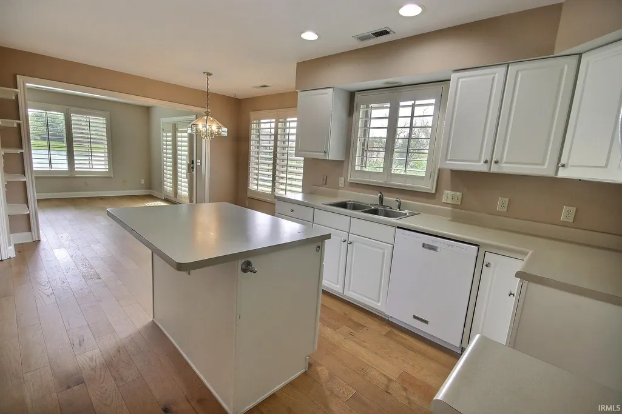
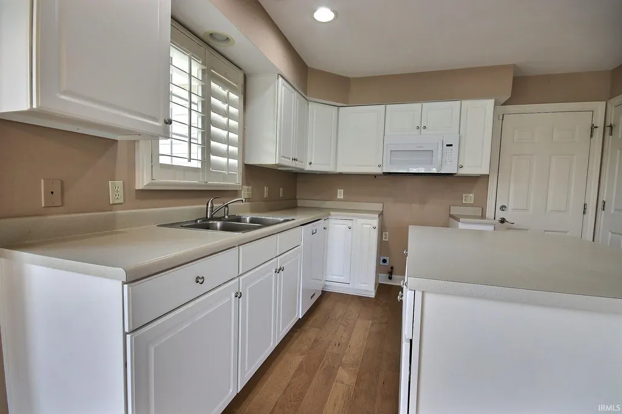
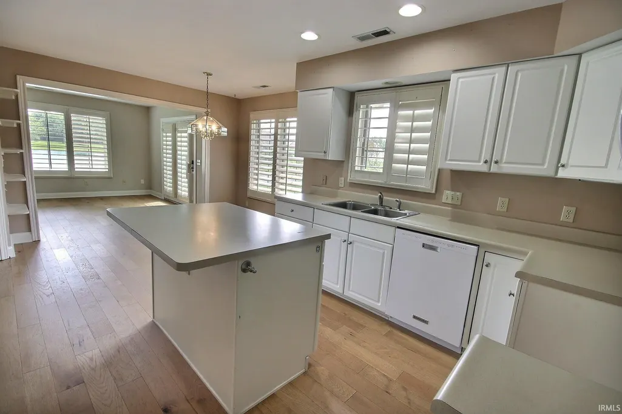
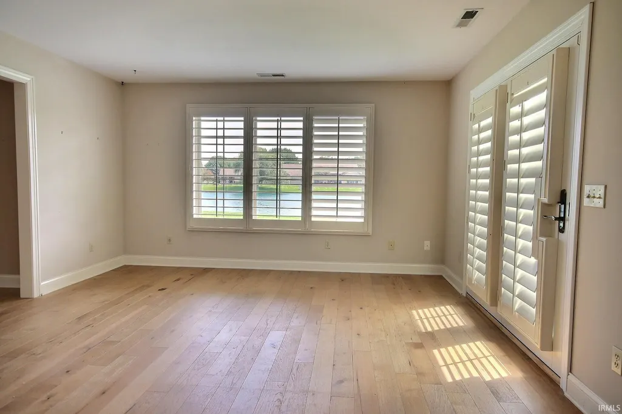
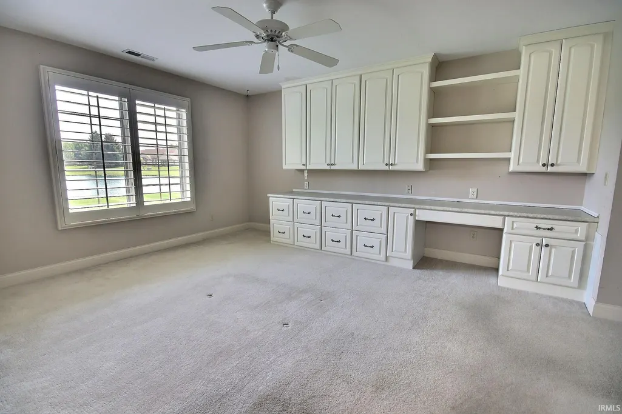
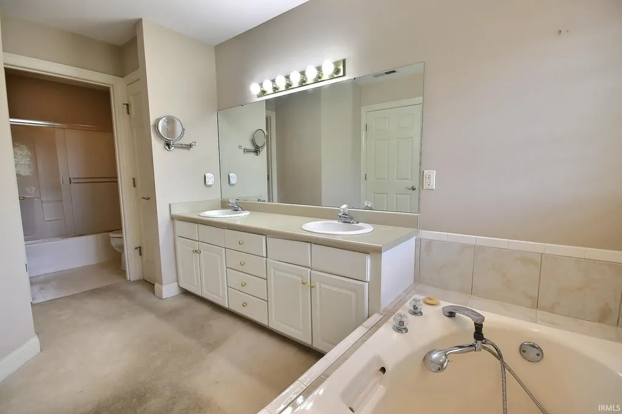
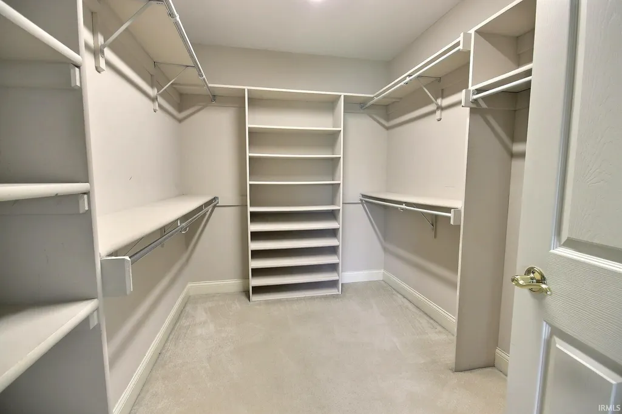
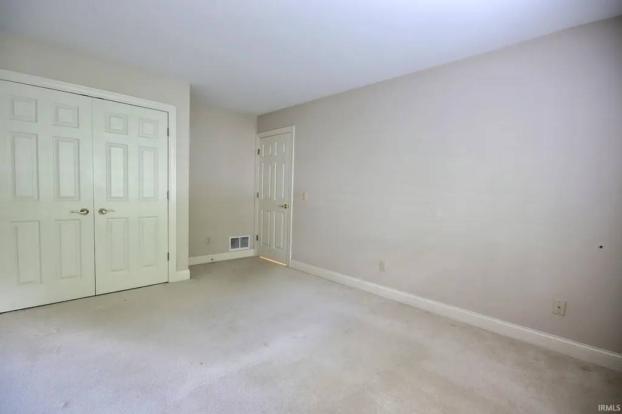
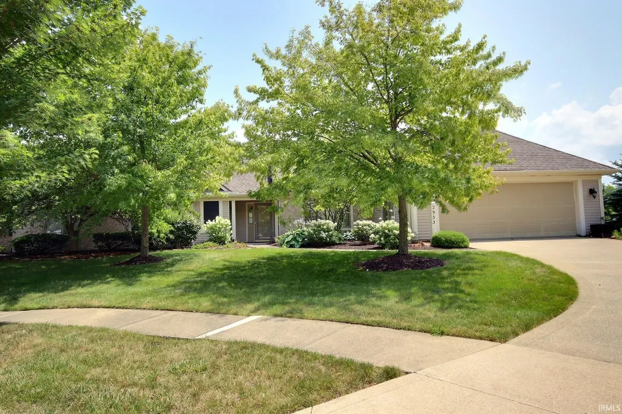
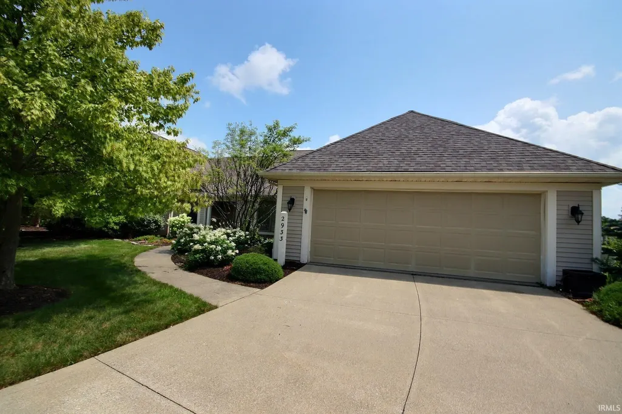
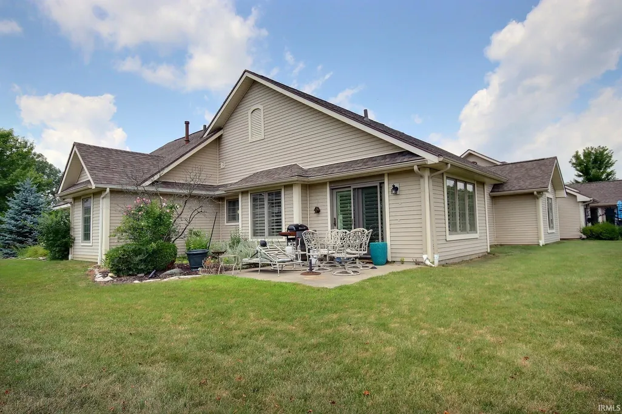
Looking for less maintenance without giving up space? This nearly 1,900 sq. ft. one level villa offers 2 bedrooms, 2 baths, a den, oversized garage and peaceful pond views, comfortable living in desirable Covington Reserve. The spacious great room features 10' ceilings, a gas fireplace, large windows and beautiful views of the pond. The kitchen offers plenty of cabinetry, a center island and an adjoining dining area, while a separate den provides flexible space for a home office, hobbies or reading room. The primary suite includes custom built-in cabinetry, a large walk-in closet, garden tub and separate walk-in shower. Plantation shutters and newer luxury vinyl tile add to the home's appeal. You'll also appreciate the oversized attached garage and upgraded pull-down attic access for additional storage. Enjoy the open patio and waterfront setting without spending your weekends on exterior chores. The monthly association fee includes lawn care, snow removal, mulch and window washing. Conveniently located near shopping, restaurants, hospitals and I-69. A great option for anyone looking to simplify without giving up space, storage or a great location.
| Elementary School | Middle School | High School |
|---|---|---|
| Deer Ridge Elementary School | Woodside Middle School | Homestead High School |
| Price History | |
|---|---|
| 7/28/2026 | Listed $299,400 |
| 8/14/2026 | 1$299,000 |
General Features
| Sewer | City |
|---|---|
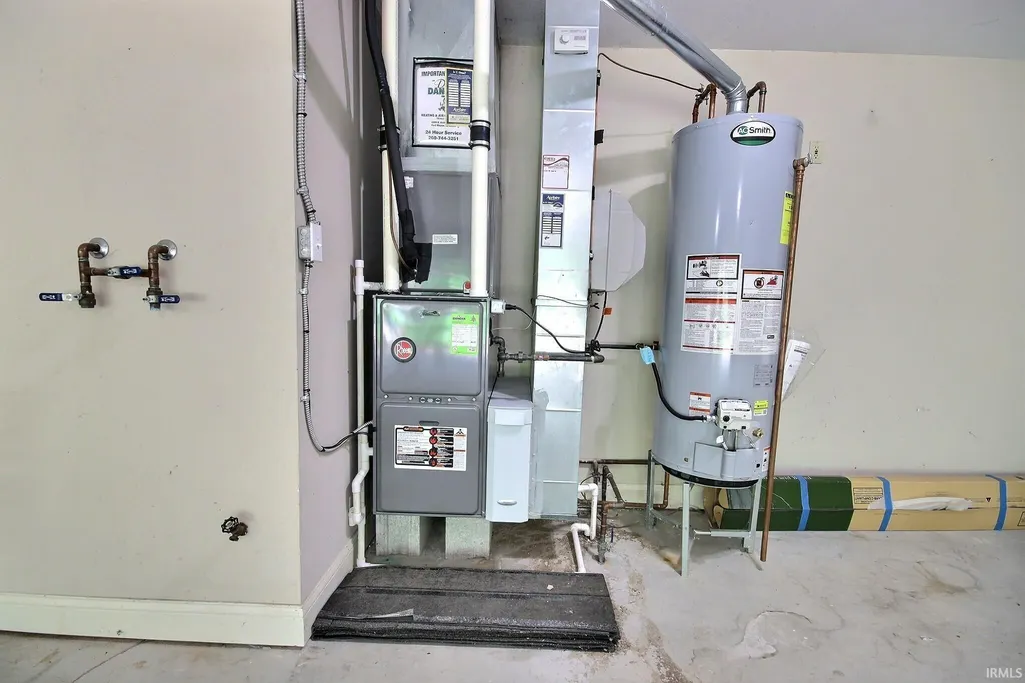
| Heating | Gas,Forced Air |
| Kitchen Level | Main |
| Cooling | Central Air |
| Laundry Y/N | Main |
| Fireplaces | Yes |
| Garage | Attached |
| Amenities | Attic Storage,Closet(s) Walk-in,Disposal,Garden Tub,Kitchen Island,Patio Open,Tub and Separate Shower |
| Status | Active |
| Full Baths | 2 |
| Bathrooms | 2 |
| Year Built | 1997 |
| New Construction | No |
| Subdivision | Covington Reserve |
| Style | One Story |
| Township | Aboite |
| Class | RESIDENTIAL |
| Type | Condo/Villa |
| Age | 29 |
| Lot Number | 17 |
| FIPS Code | 18003 |
| Inside City Limits | Yes |
| Associated Document Count | 5 |
| REO | No |
| Status | Active |
| Auction Y/N | No |
| Dining Room Level | Main |
| Annual Taxes | 3205.07 |
| Area | Allen County |
| Location | City/Town/Suburb |
| High School | Homestead |
| City | Fort Wayne |
| School District | MSD of Southwest Allen Cnty |
| Assoc. Dues Frequency | Monthly |
| HOA Fees $ | 280 |
| Architectural Style | Ranch |
| Total Sq Ft | 1898 |
| Elementary School | Deer Ridge |
| Middle School | Woodside |
| Legal Description | Covington Reserve Sec 1 Lot 17 & SE 12.5 FT Lot 18 |
| Virtual Tour | https://www.propertypanorama.com/instaview/irmls/202630500 |
| Agent First Name | J. Kyle |
| Agent Last Name | Ness |
| DOM | 53 |
| Tax Year | 2026 |
Interior Features
| Basement | Slab |
|---|---|
| Fireplace(s) | 1 |
| Flooring | Carpet,Laminate |
| HVAC | Ceiling Fan |
| Kitchen Length | 12 |
| Laundry Room Width | 5 |
| Laundry Room Length | 8 |
| Kitchen Width | 10 |
| Beds | 2 |
| Total Rooms | 7 |
| Dining Room Length | 14 |
| Dining Room Width | 11 |
| Fireplace | Family Rm,Ventless |
| Living Room Width | 18 |
| Living Room Length | 24 |
| Full Baths Main | 2 |
| Total Finished SqFt | 1898 |
| Basement Y/N | No |
| Above Grade Bedrooms | 2 |
| 1st Bedroom Level | Main |
| 1st Bedroom Width | 14 |
| 2nd Bedroom Length | 15 |
| 2nd Bedroom Level | Main |
| 2nd Bedroom Width | 11 |
| Above Grade Finished SqFt | 1898 |
| Extra Room Length | 14 |
| Extra Room Level | Main |
| Extra Room Width | 12 |
| Living/Great Rm Level | Main |
| Main Level SqFt | 1898 |
Exterior Features
| Exterior | Brick,Vinyl |
|---|---|
| Driveway | Concrete |
| Pool | No |
| Waterfront | Pond |
| Garage Length | 26 |
| Garage Width | 23 |
| Lot Size Area | 10642 |
| Lot Dimensions | 91 x 157 |
| Lot Description | Cul-De-Sac,Irregular,Waterfront |
| Garage SqFt | 598 |
| Approx. Lot Size Acres | 0.24 |
| Garage Capacity | 2 |
| Off Street Parking Y/N | Yes |
| ROOF MATERIAL | Asphalt |
| Waterfront Y/N | Yes |
| Garage Y/N | Yes |
Amenities
- Foreclosure
- Views
- New Construction
- Adult 55+
- Lease To Own
- No HOA Fees
- Furnished
- Pets
- Primary On Main
- Air Conditioning
- Seller Finance
- Green
- Fixer Upper
- Horse
- Golf
- Fireplace
- Deck
- Garage
- Basement
- Pool
 IDX information is provided exclusively for consumers personal, non-commercial use and may not be used for any purpose other than to identify prospective properties consumers may be interested in purchasing. Data is deemed reliable but is not guaranteed accurate by the MLS. IDX information is provided by the Indiana Regional MLS.
Information last updated on September 24, 2026 11:18 AM UTC
IDX information is provided exclusively for consumers personal, non-commercial use and may not be used for any purpose other than to identify prospective properties consumers may be interested in purchasing. Data is deemed reliable but is not guaranteed accurate by the MLS. IDX information is provided by the Indiana Regional MLS.
Information last updated on September 24, 2026 11:18 AM UTC
Property vs Condos Average in 46804
Price
Taxes
Year Built
Visits
